
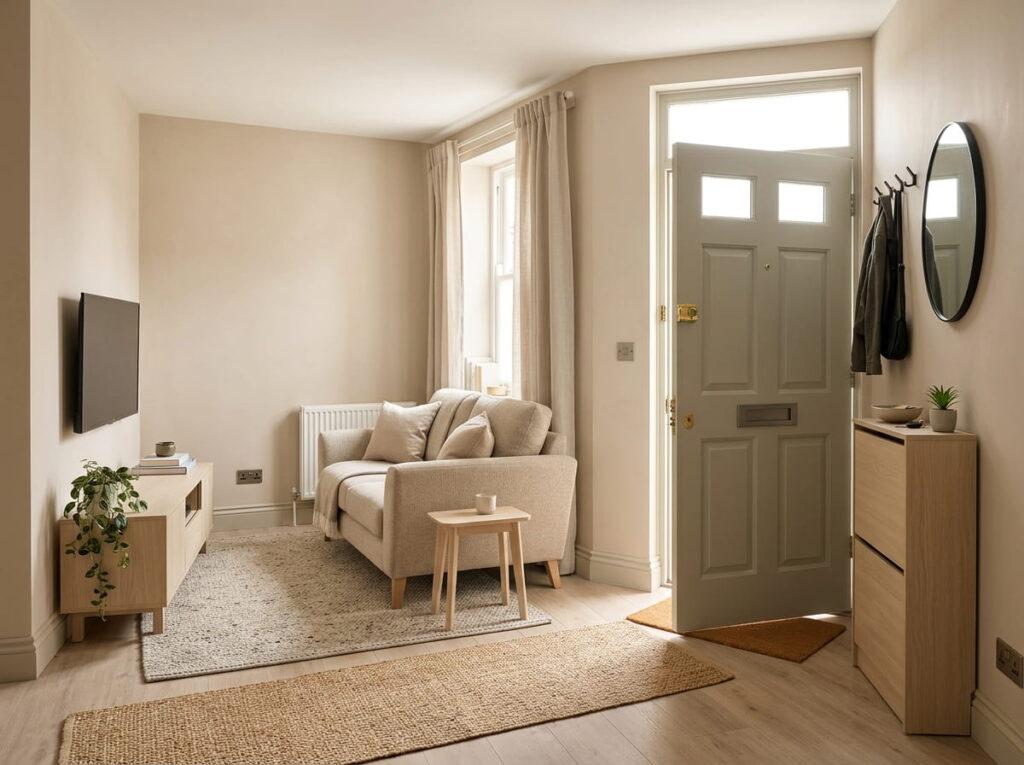
When your front door opens directly into the living room, protect the door swing and walking route before choosing furniture. Your sofa, TV, shoe storage and daily essentials must share one room. A small arrival zone can make the entrance practical without sacrificing comfortable seating.
A front door that opens straight into the seating area can make furniture placement awkward. You usually do not need to build a hallway or squeeze in a full-size console: a clear walking route and one small landing spot often work better.
The most useful layout gives the entrance just enough definition for shoes, keys and coats while keeping a clear, natural route to the rest of the home. Start with furniture placement; add decoration only after the space works.
Quick takeaway: Keep the front door fully usable, choose a direct walking route, and position the TV and sofa before adding entry storage. For a corner door, start with shallow storage; for a door beside the sofa, protect the swing; for a centre-wall door, define a small landing zone with a rug or mirror. Renters can use movable furniture and reversible changes.
How to Plan a Living Room With a Front-Door Entrance
First protect the full door swing and a comfortable, unobstructed route into the room. Choose the TV wall and sofa position next, then add only the entry storage your household needs. Test the route with a shopping bag before buying furniture.
Plan it in this order:
door swing → walking route → TV position → sofa position → entry zone → storage → decor
Test the door, route, TV and sofa positions first; then decide whether any extra entry furniture is necessary.
Use this quick guide to identify your starting point:
| Your layout problem | Best place to start |
|---|---|
| The front door opens in a corner. | Keep the entrance light and use shallow storage. |
| The door sits in the middle of a wall. | Define a small arrival zone without boxing it in. |
| The door opens beside the sofa. | Protect the door swing and leave a visual gap. |
| The door faces the seating area. | Redirect the sightline with furniture or an open divider. |
| The door sits between living and dining areas. | Create one shared entry zone. |
| There is no room for furniture. | Use the wall instead of the floor. |
| TV placement feels awkward. | Choose the TV wall before moving the sofa. |
| Shoes and coats take over. | Prioritize closed and vertical storage. |
| You rent. | Use movable furniture and low-commitment zoning. |
Once the circulation works, the decorative choices become much easier.
Measure the Entrance Before Buying Furniture
Measure the walking route with the front door open, not just the empty wall. Include the door swing, sofa depth, radiator, and how far cabinet drawers extend. Mark any proposed console or shoe cabinet with painter’s tape and walk past while carrying a shopping bag. Keep the route to the exit unobstructed.
Worked example: A 105 cm gap between a wall and sofa would shrink to 75 cm if you added a 30 cm-deep console (105 − 30 = 75 cm), even before opening a drawer. If that feels restrictive in your household, skip the console and use a key tray on existing furniture. This is an illustrative calculation, not a legal clearance standard. The UK government’s home fire-escape guidance recommends keeping exits clear.
20 Front Door Opening Into Living Room Ideas
1. Map the Door Swing Before Moving Anything
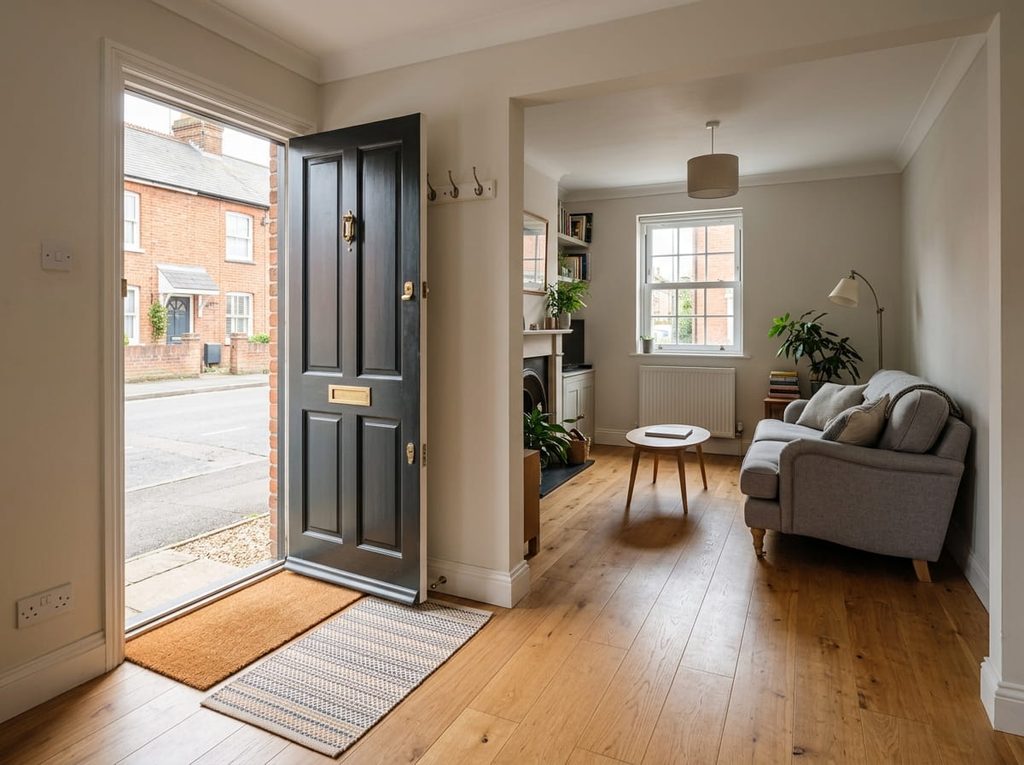
Open the front door fully and mark the area it needs before placing furniture. A sofa or console may fit when the door is closed but obstruct everyday arrivals once it swings open. Walk from the entrance towards the kitchen, stairs and other rooms while carrying a shopping bag. Keep that route as direct and clear as possible. In a small living room, leaving a little floor space empty is often more useful than adding another cabinet. Keep exits free from shoes, bags and furniture.
2. Choose the TV Wall Before Positioning the Sofa
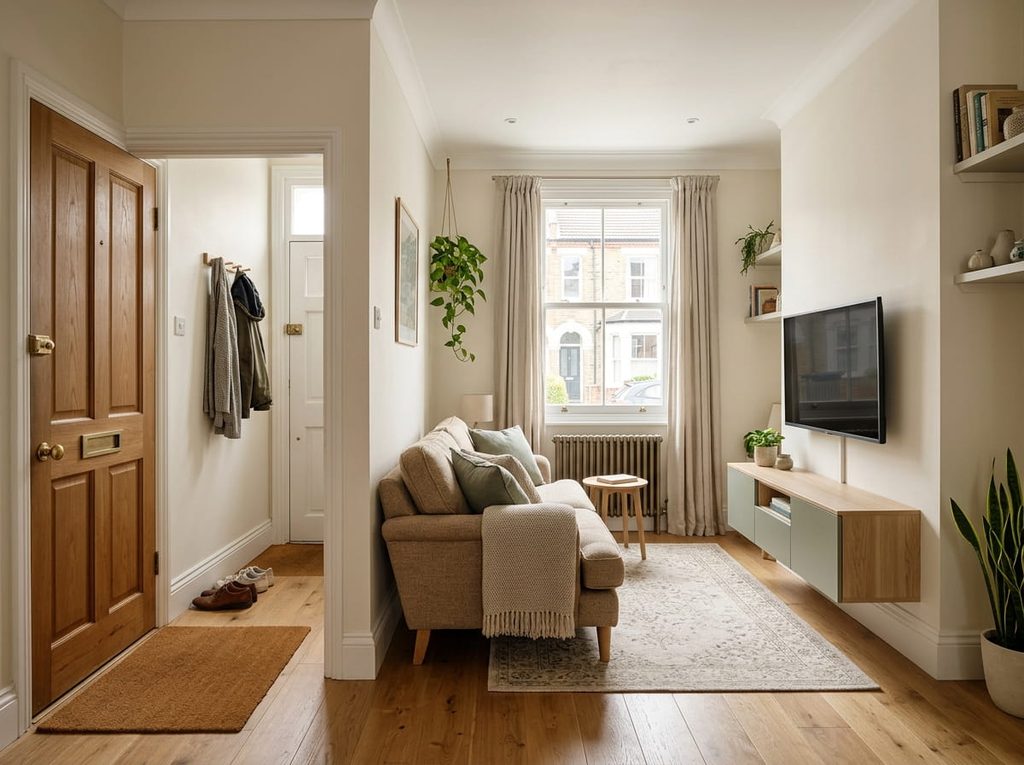
The television can dictate almost the entire room layout. Before placing the sofa, decide which wall gives you the best balance of viewing comfort, natural light, sockets, and circulation.
Watch for:
- glare from windows;
- nearby radiators;
- doorways;
- awkward cable routes;
- furniture blocking the entrance.
The obvious TV wall is not always the best one. Once the screen position works, arrange the main seating around it. If you need extension leads or several devices around the television, follow Electrical Safety First’s living-room guidance and avoid overloading sockets.
3. Float the Sofa to Create a Mini Entryway
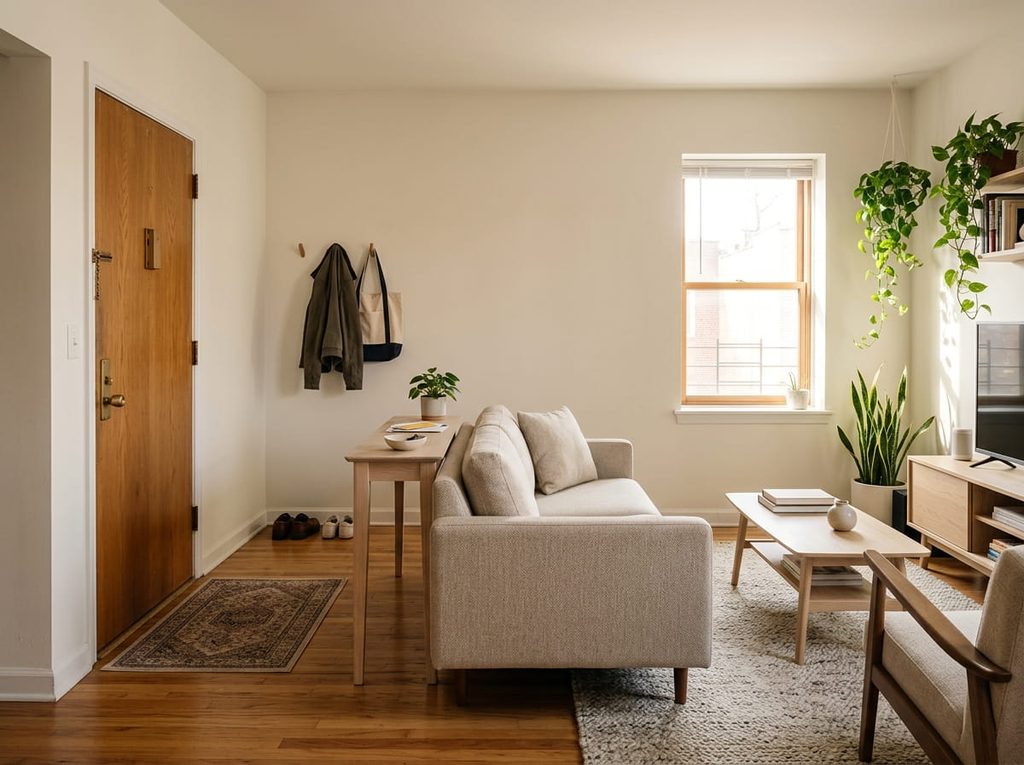
A sofa does not always need to sit against a wall. In a deep rectangular room, move it forward slightly so the space behind it becomes an entrance route. The sofa back can separate arriving guests from the seating area without another divider. Test the route with shopping bags and check that doors and drawers open fully. If anyone has to turn sideways, move the furniture.
4. Use the Sofa as a Visual Divider
When there is no space for a walkway behind the sofa, try turning the sofa at right angles to the entrance so its back defines the seating zone. Check that the front door opens fully and that people can reach the rest of the home without squeezing past the armrest. This creates a visual boundary without the bulk of a solid partition.
5. Add a Slim Console Behind the Sofa
When space allows, a shallow console behind a floating sofa can make the new entry zone more useful.
Use it for essentials such as:
- keys;
- post;
- a small lamp;
- a catch-all tray.
Choose depth carefully. A console that looks perfect online may be too deep once you account for the sofa and walking route. If the walkway becomes uncomfortable, skip the console entirely.
6. Create a Landing Zone for a Center-Wall Door
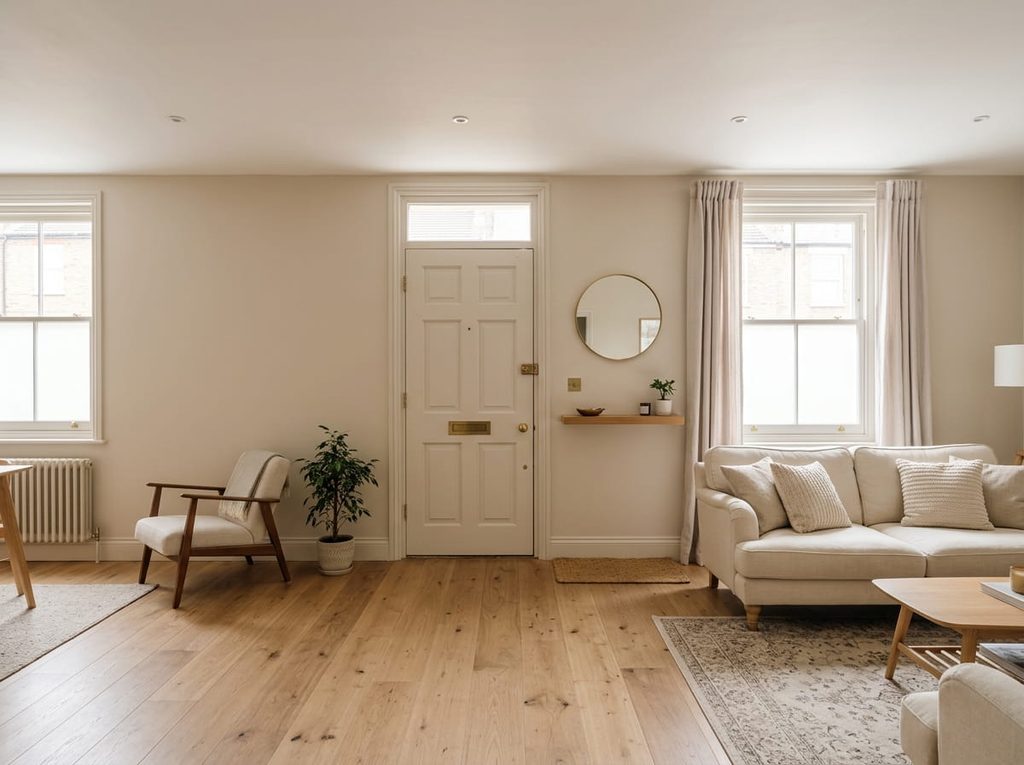
A front door in the centre of a living-room wall divides the usable wall space. Instead of forcing a hallway onto one side, mark a small arrival zone with a washable rug, mirror or shallow shelf that stays outside the door swing. Position larger seating farther into the room and test the route to both sides with the door open.
7. Keep a Corner Entrance Simple
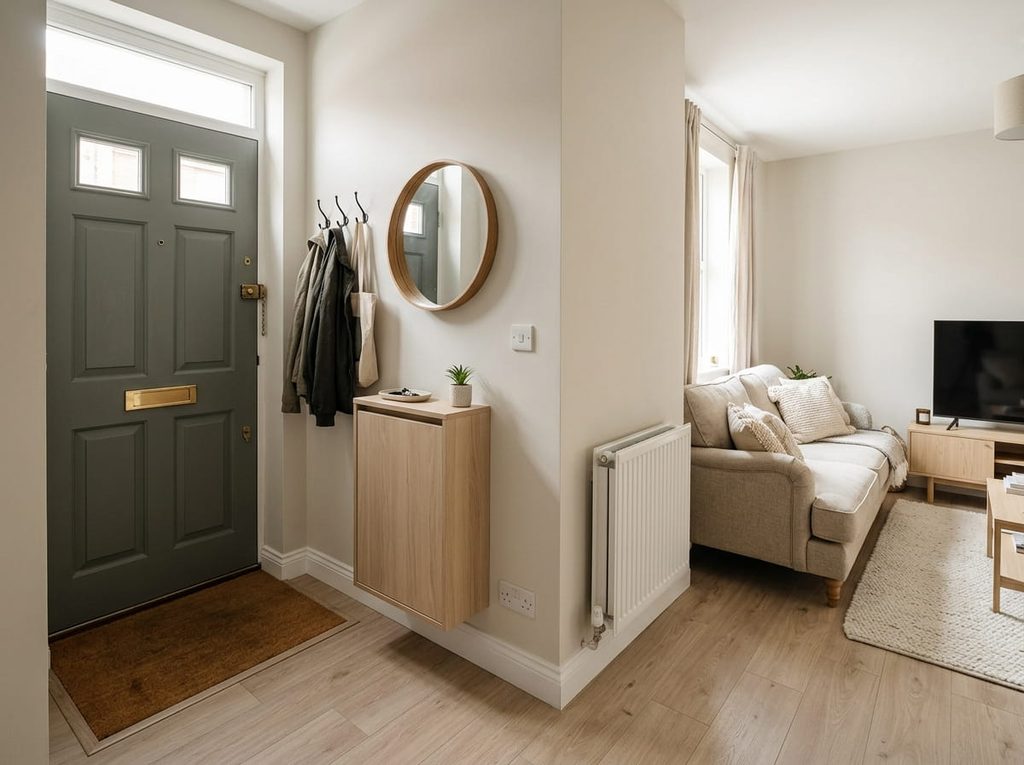
A corner door usually gives you more flexibility. Do not waste that advantage by filling the area with unnecessary entryway furniture. One practical piece may be enough:
- a slim shoe cabinet;
- several wall hooks;
- a floating ledge;
- a mirror.
Let the main living space begin beyond the entrance instead of trying to create a full hallway.
8. Make a Sofa Beside the Front Door Look Intentional
If the sofa must sit close to the entrance, check that the door still opens fully and people can pass comfortably. A rug edge, a stable lamp or a small plant can create a visual pause without forming a barrier. Avoid squeezing a tall cabinet into the gap simply to fill it; open space makes the entrance easier to use.
9. Use the Sofa to Guide Traffic Around the Seating Area
Notice the route people naturally take after entering. If they must walk around the sofa or squeeze between tables, try shifting or rotating the seating. Use furniture to guide movement rather than interrupt it. The best layout makes the path to the rest of the home obvious without turning the living room into an obstacle course.
10. Build an Entryway With Zero Floor Space
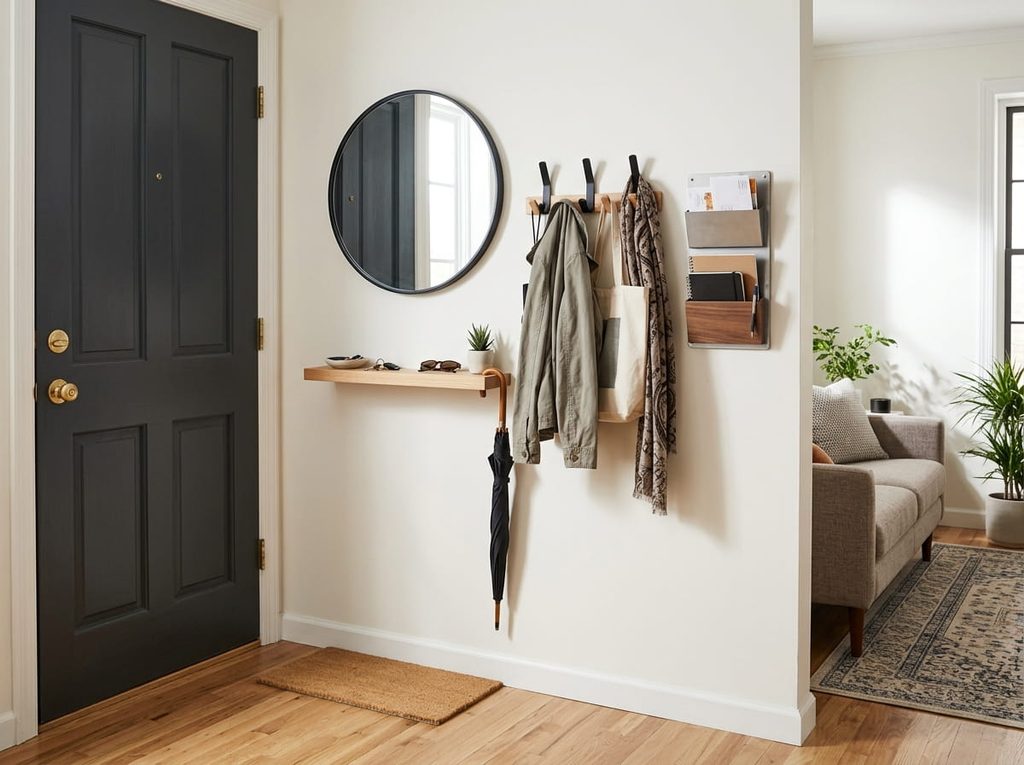
When there is no floor space for a bench or console, use the wall for a mirror, a small key ledge and a few properly fixed hooks. Keep hooks away from the door swing and avoid overloading them with heavy bags. If you also lack a coat cupboard, see these small apartment entryway ideas with no closet for compact alternatives.
11. Use a Rug to Define an Entryway Living Room Combo
A washable, low-profile rug can mark the arrival zone without building a divider. Choose a size that fits outside the door swing, sits flat and does not create a trip hazard. If the seating area has another rug, repeat a colour or texture so both zones feel connected. Test the placement with wet shoes and a shopping bag before keeping it.
12. Hide Shoes in Slim Closed Storage
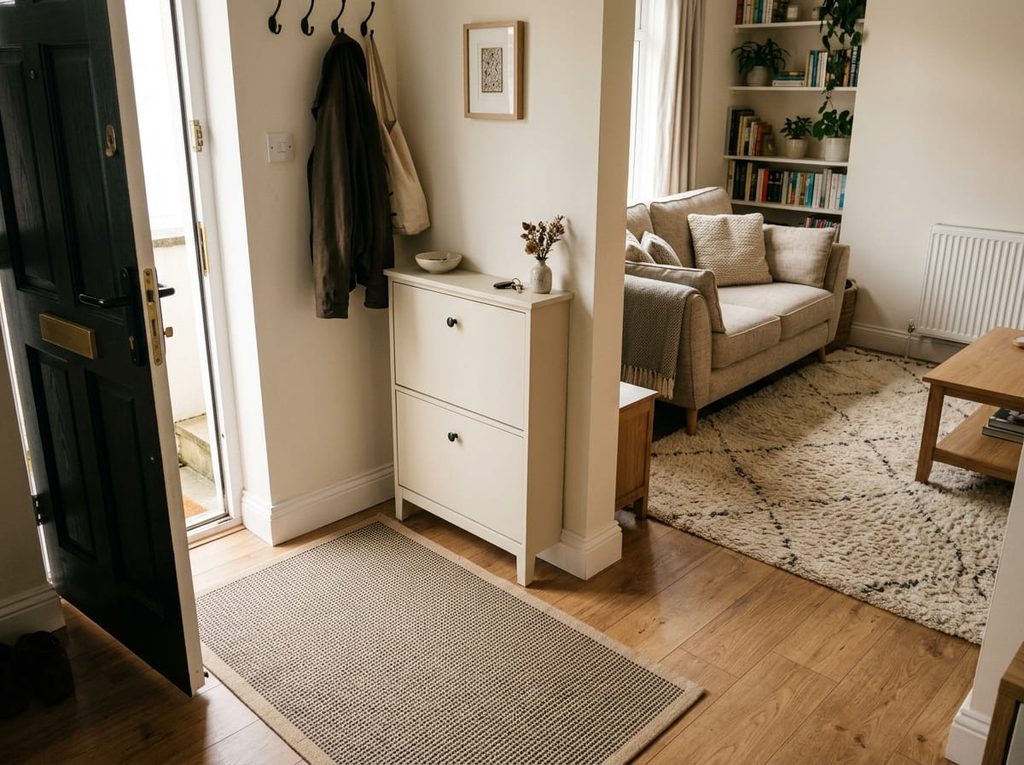
Without a separate hallway, shoes are visible from the seating area. A shallow closed cabinet can contain everyday pairs if it fits outside the door swing and walking route. If there is no room for a cabinet, use one small tray for frequently worn shoes and store the rest elsewhere.
13. Take Coat Storage Up the Wall
A freestanding coat stand may obstruct a narrow entrance. Consider a short peg rail or properly installed wall hooks where the door can open and people can pass. Keep only frequently worn coats near the entrance and move seasonal items elsewhere. Choose a finish that matches the living room, but put safe fixing and load limits ahead of appearance.
14. Add an Open Divider for Privacy
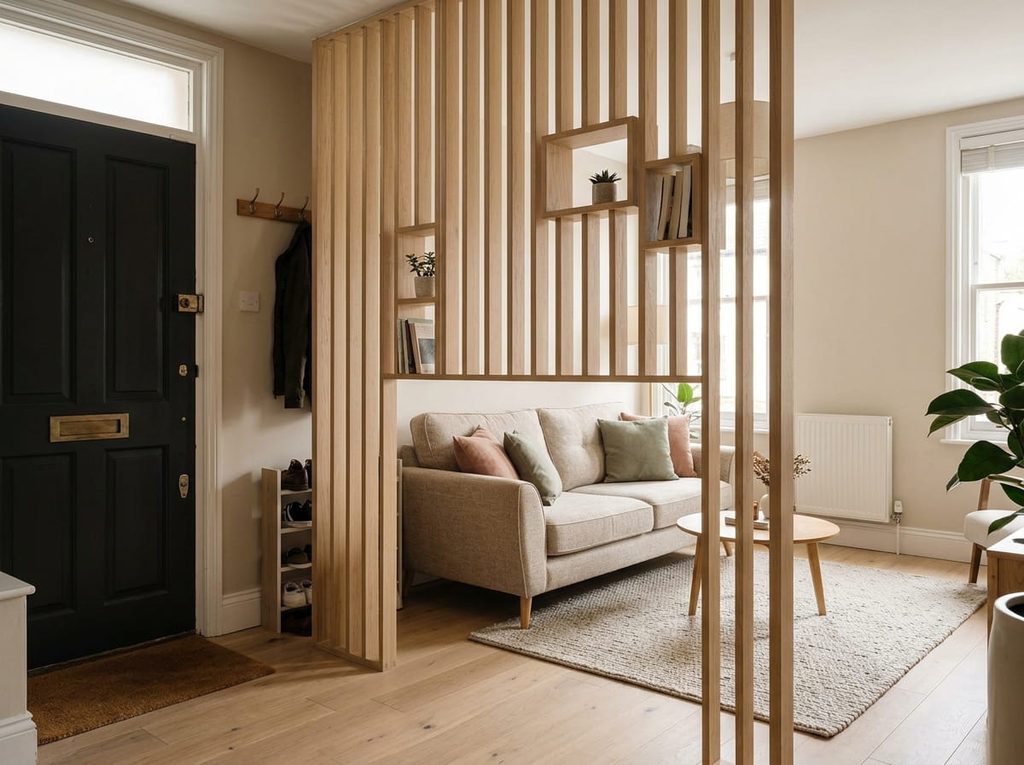
If opening the front door reveals the entire seating area, you may want a little more privacy.
Try an open divider instead of a solid wall.
Options include:
- open shelving;
- a slatted screen;
- a lightweight bookcase.
The goal is to interrupt the sightline without blocking light or creating a narrow corridor. Follow the maker’s anchoring instructions for tall shelving, especially where children may pull on furniture.
Keep the divider visually light so the living room still feels open.
15. Position a Mirror Where It Can Do More Than Decorate
A mirror near the entrance offers a final check before leaving and can reflect daylight into the seating area. Try one well-placed mirror rather than several competing pieces, and check what it reflects from the sofa. Avoid placing glass where the door handle could strike it. For more ideas, see our mirror wall decor guide.
16. Give the Entrance Its Own Light
Lighting can distinguish the entrance without adding furniture. Try a compact wall light or a stable floor lamp where it will illuminate keys and shoes without causing glare or leaving cables across the walkway. Match its colour temperature to nearby living-room lights so the entry feels connected rather than like a separate room.
17. Improve the View From the Front Door
Stand at the front door and notice the first thing you see. If it is a pile of shoes, tangled cables or the back of the sofa, try moving one object before buying a divider. A securely placed plant, chair or artwork can provide a more welcoming focal point while keeping the room open and the route clear.
18. Choose Softer Furniture Shapes Near the Walkway
Rounded furniture corners can be more forgiving beside a busy walkway than sharp edges projecting into the path. An oval coffee table may also make movement around the sofa easier. Move existing pieces out of the entrance route before buying replacements; some empty floor space is useful.
19. Keep the Solution Renter-Friendly
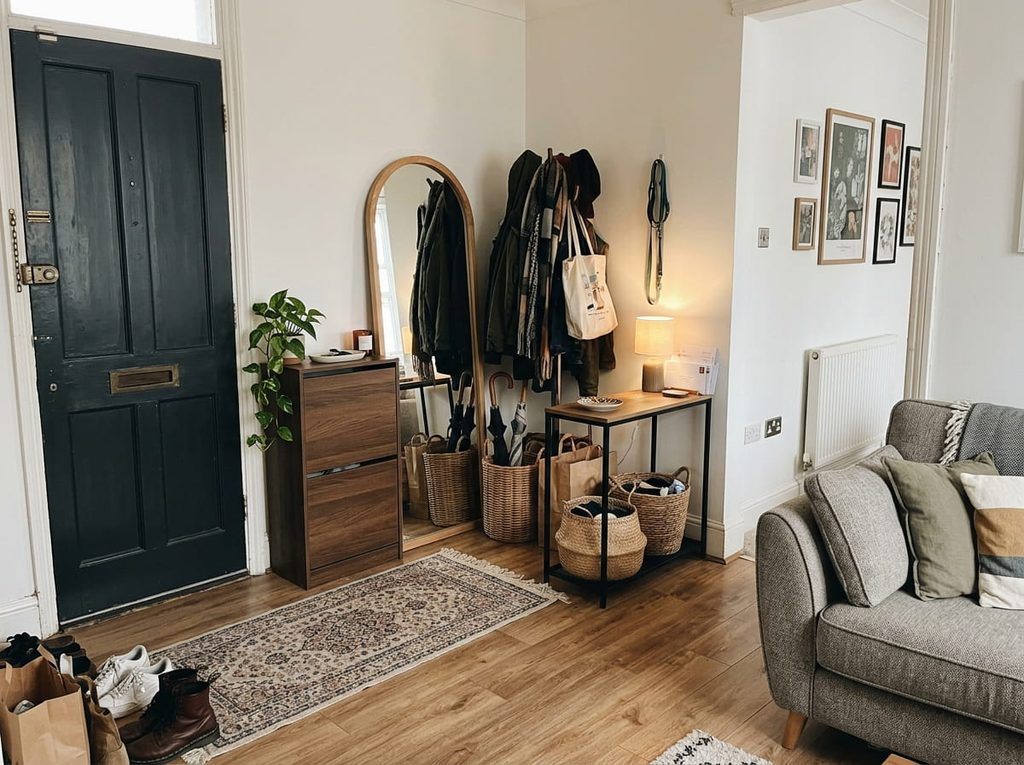
You can improve this layout without building walls or installing bespoke storage.
A renter-friendly entrance might use:
- a movable shoe cabinet;
- a freestanding mirror;
- baskets;
- a washable rug;
- a narrow console;
- strategic furniture placement.
Movable furniture is not automatically tip-proof: follow the manufacturer’s anchoring instructions for tall shoe cabinets and large mirrors. If the required fixing is not permitted in your rental, choose a lower, more stable alternative rather than leaving a heavy item unsecured. If you plan to drill, paint or make more permanent changes, check your tenancy agreement first. Shelter England’s guidance on rented-home improvements explains when landlord permission may be needed.
20. Make the Entryway Look Like Part of the Living Room
The entrance should feel defined, but it should not look like a separate design scheme.
Repeat two or three elements from the living room.
For example:
- the same wood tone;
- matching metal finishes;
- similar baskets;
- repeated wall colours;
- coordinated lighting.
This small amount of repetition helps the entryway feel intentional rather than added as an afterthought.
Living Room Layouts for Different Front-Door Positions
The best arrangement depends on where the front door sits, how it opens and which route people use most often. Test the furniture in your actual room rather than copying a layout that may have different doors, windows or dimensions.
Front Door in the Corner
A corner entrance often leaves a longer uninterrupted wall for seating. Keep the landing zone compact, use a nearby wall for shallow storage and place the main seating farther into the room. Avoid crowding the corner with a bench, rack and console when one useful piece will do.
Front Door in the Middle of the Wall
A centrally placed door divides the usable wall into two sections. Instead of forcing a hallway along one side, mark a small arrival spot with a washable rug or wall mirror. If the room is deep enough, place the sofa farther inside while keeping the path from the door open.
Front Door Beside the Sofa
Start by protecting the full door swing. Then decide whether the sofa needs any separation from the entrance. A small gap, the edge of a rug or one stable lamp may be enough; there is no need to force in a divider that makes the route narrower.
Front Door Facing the Sofa
If the front door opens directly towards the sofa, change the sightline before adding a partition. A slight sofa rotation, a repositioned chair or a low open shelf may soften the view while keeping daylight and the walking route unobstructed.
Front Door Between Living and Dining Areas
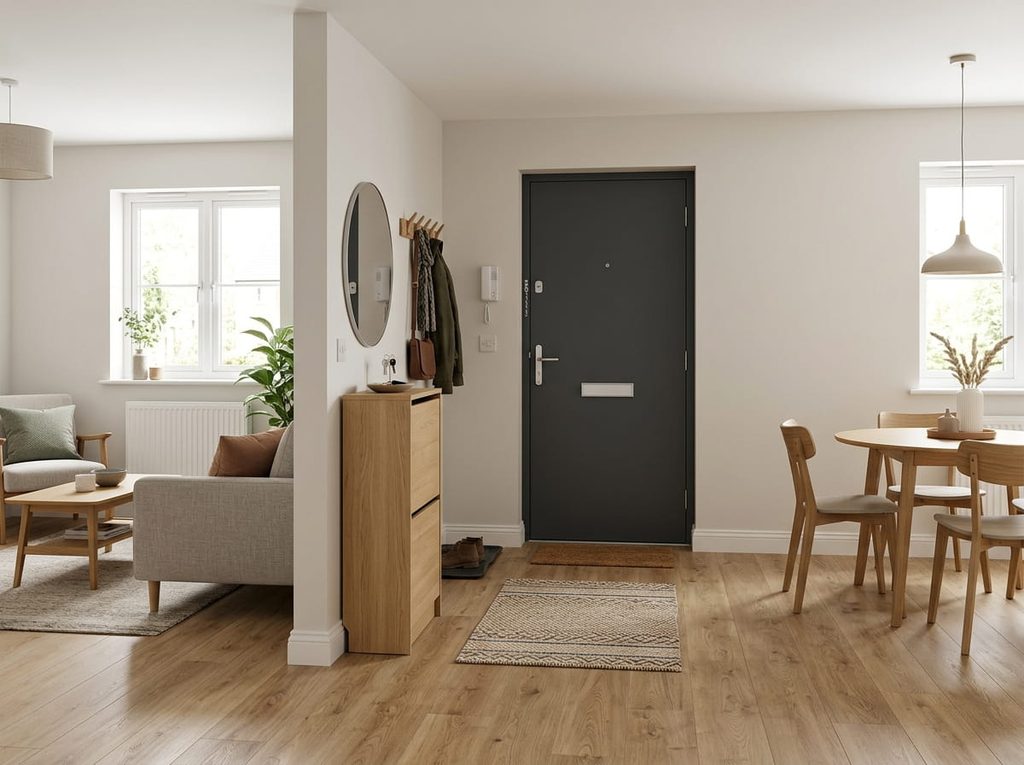
Where the entrance sits between living and dining areas, create one shared landing spot for keys and daily essentials. Keep both routes clear and repeat a material or colour on either side so the open-plan room feels connected.
Entryway Living Room Combo: Make Every Piece Earn Its Place
Design the entryway around what happens when you arrive home. Do you need a spot for keys, two everyday pairs of shoes and a couple of coats? Start with those needs rather than installing a full foyer set. A tray on existing furniture, a compact shoe zone and a few properly supported hooks may work better than five separate pieces that crowd the living room.
Where Should the TV Go When the Front Door Opens Into the Living Room?
Choose a TV wall that avoids glare and keeps the front-door route open, then position the sofa for comfortable viewing. A side wall may work better than the wall directly opposite the entrance. Check socket locations and keep cables away from the walkway.
TV Opposite the Sofa
This usually works well when the entrance path can run around the seating area instead of through it.
TV on a Side Wall
A side wall is often a better TV location when the entrance interrupts the main wall. Sit in the proposed sofa position and check whether the screen would face a bright window or require people to walk between the sofa and television. If either happens, try the adjacent wall before moving heavy furniture.
Try it before buying: Mark the screen width on the wall with removable tape, place a chair where the sofa would sit, and walk from the open front door to the kitchen and other rooms. Keep cables and furniture out of that route.
A slightly off-centre arrangement is fine if people can enter naturally and watch without twisting their necks. Check the view in daytime and after dark, since glare can change which wall works best.
Wall-Mounted TV
A wall-mounted television can free floor space, but check that the wall, bracket and fixings are suitable for the screen’s weight. Follow installation instructions and check rental permission before drilling.
Plan where consoles, streaming devices and power cables will go before mounting the screen. Use suitable cable management and keep cords away from the door swing, radiators and walking route. A shallow unit is useful only if it leaves enough space to pass comfortably.
TV Near the Entrance
A TV near the entrance can work when that wall is the only practical viewing position, but the screen and its stand must sit outside the full door swing. Open the door completely and check the clearance to handles, cabinets and anyone carrying shopping bags.
Check two sightlines: from the sofa, look for screen glare and a comfortable viewing angle; from the doorway, check whether visitors can enter without stepping around a TV stand or trailing cable. A wall-mounted screen may be safer than a projecting stand only when it is correctly installed.
Prioritise comfortable viewing and a clear entrance route over how the television looks from the doorstep. Move a shoe tray or tidy cables before changing the whole layout.
Simple Ideas When the Front Door Opens Right Into the Living Room
Not every room needs a complete redesign.
If the basic layout already works, try one or two small changes:
- replace open shoe storage with closed storage;
- add one large mirror;
- use a washable entry rug;
- install a short row of hooks;
- add a floating shelf;
- improve the lighting;
- move one obstacle out of the main walkway.
Choose one change, then test it for a week: If shoes still block the route, reduce the pairs kept at the door. If you cannot find keys, move the landing tray to the spot you naturally reach. If the rug catches the door or creates a trip edge, remove it. Keep only improvements that make entering and leaving easier.
Modern Front Door Opening Into Living Room Ideas
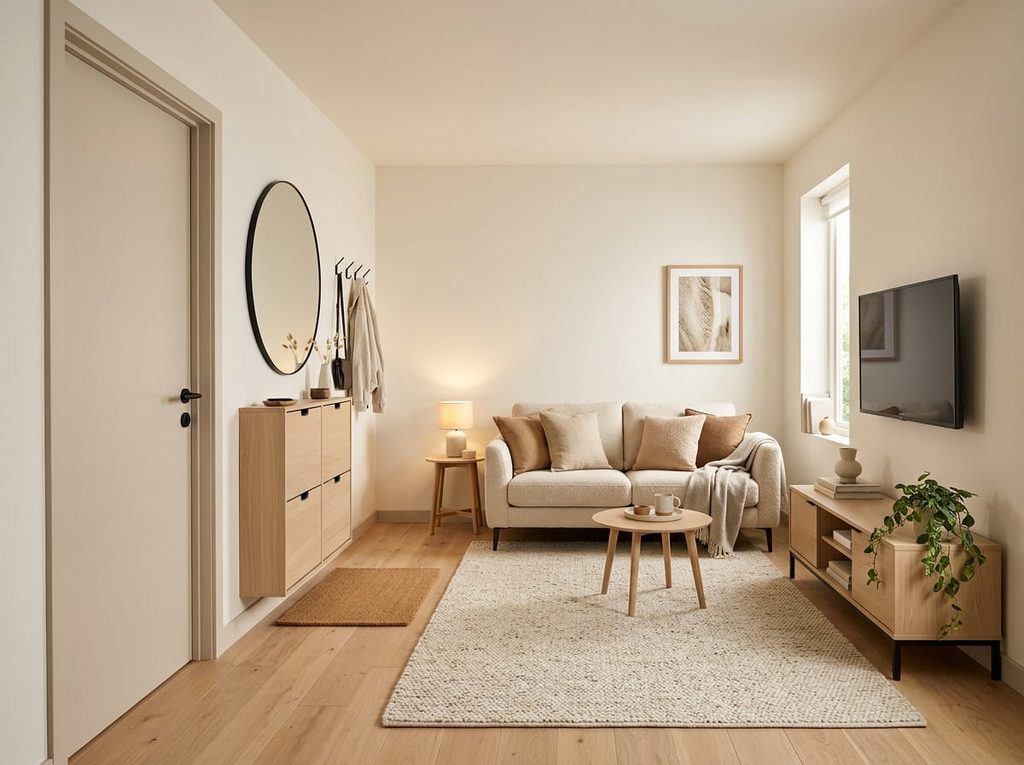
Modern direct-entry living rooms usually look best when they feel restrained rather than empty.
Consider:
- natural wood;
- concealed storage;
- warm neutral walls;
- black or bronze accents;
- textured rugs;
- simple mirrors;
- slim furniture;
- layered lighting.
For a practical modern look, choose one finish already present in the living room, repeat it on the key tray or storage piece, and leave the door-side surface mostly clear. For example, pair an existing oak side table with a washable neutral mat and a securely mounted mirror rather than adding several small shelves. Test the door swing before choosing the mat or furniture.
Front Door Opens Into Living Room UK: Ideas for Smaller Homes
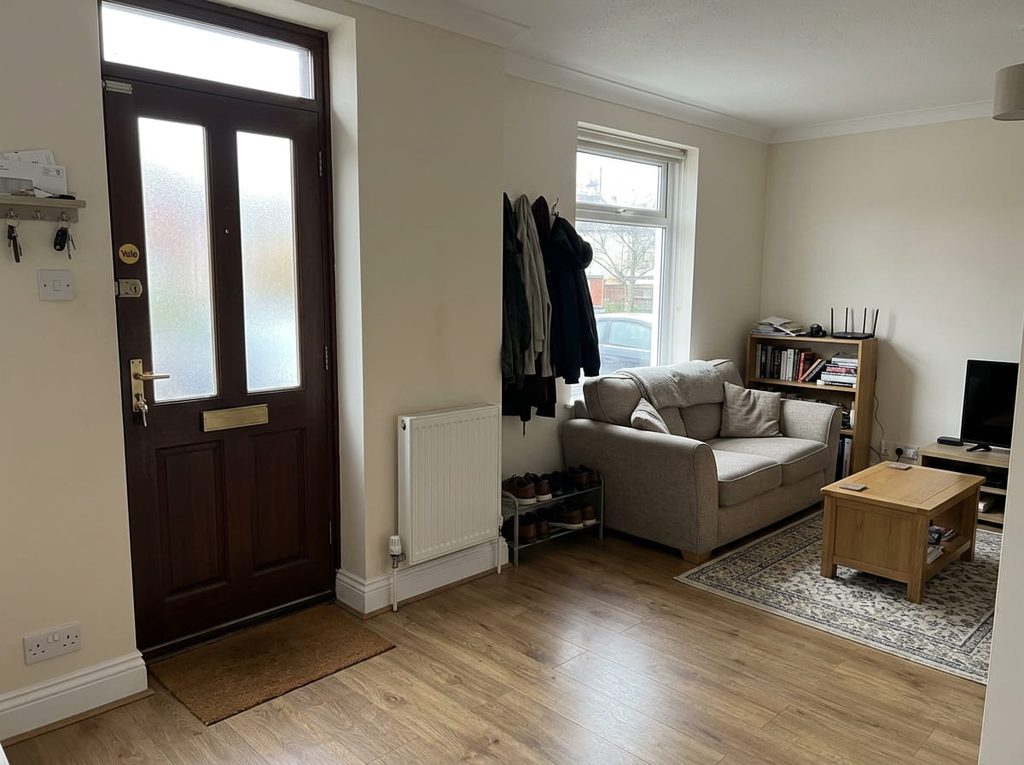
Compact UK houses and flats can make this layout particularly challenging.
You may also have:
- a radiator beside the entrance;
- stairs close to the front door;
- several internal doors;
- a narrow living room;
- limited coat and shoe storage.
Choose furniture depth carefully and keep radiators and doorways accessible. If your entrance is particularly narrow, compare our small hallway ideas for UK homes before adding storage.
Wall-mounted storage often makes more sense than deep freestanding pieces in these rooms.
A small British living room does not need to imitate a spacious American-style foyer.
Work with the proportions you actually have. If the front door is beside a staircase, compare these small living room with stairs layouts before buying a bench or divider.
How to Decorate When Your Front Door Opens Into the Living Room
Decorate only after the entrance works. Begin with one visual boundary—a washable, nonslip mat if the door clears it, or a securely mounted mirror where a mat would obstruct the route. Repeat a colour or finish from the living room so the entry feels connected rather than like a separate corner.
Try this three-step styling test: First remove shoes, mail and unused accessories from the doorway. Next choose one useful focal point, such as a key tray on existing furniture or a wall light with no trailing cord. Finally stand outside with the door open and check whether the room still feels welcoming without hiding the sofa or narrowing the route.
Keep the result easy to maintain. If a plant, lamp or artwork makes people step around it, relocate it. For a rented flat, prefer reversible choices and check your agreement before drilling. One purposeful object is usually more useful than decorating every available surface.
Cold Draughts, Wet Shoes and Privacy at a Direct Entrance
When the front door opens into the living room, solve weather, storage and privacy without narrowing the exit. Start with a washable mat, space for the shoes worn today and a clear route to the seating area. Test each change with the door fully open and someone carrying shopping bags.
How can you reduce cold draughts at the front door?
Check for gaps around the external door, then ask the owner or installer about suitable edge seals, a brush strip or a letterbox flap. Never cover required ventilation. If the entrance is a fire-rated flat door, seek approval before altering its seals or closer. The Energy Saving Trust’s draught-proofing guide explains practical door measures and ventilation precautions.
Where should wet shoes and coats go if there is no hallway?
Use a thin, non-slip washable mat clear of the door swing, with a small boot tray beside—not across—the route. Store spare shoes elsewhere and let wet coats dry before closing them inside a cupboard. Wall hooks are useful only where hanging coats do not project into the walking space.
How can you create privacy without blocking the entrance?
Try turning the sofa slightly so its back softens the direct view from the doorstep. A rug, side lamp or open shelf can suggest an arrival zone, but a solid divider may make a small room darker and harder to move through. Test the view from outside before buying furniture.
What if a wheelchair, walking aid or pushchair uses the entrance?
Test the actual turning movement with the door open. Avoid loose rugs, projecting hooks and deep cabinets that narrow the usable route. Accessibility and escape requirements vary by home; do not assume one aisle measurement suits everyone. For flats, consult the landlord before altering a fire door and follow London Fire Brigade fire-door guidance.
| Problem | Try first | Avoid |
|---|---|---|
| Cold air | Check approved external-door seals | Blocking ventilation or modifying fire doors |
| Wet shoes | Low-profile mat and small boot tray | Loose mats in the walking route |
| Direct view of sofa | Angle seating or define a zone with lighting | Bulky solid dividers |
| Limited mobility space | Test real turning and door clearance | Deep consoles and protruding hooks |
Two practical examples: In a rainy-day rental, keep one pair of shoes on a shallow tray beside the door and move spare pairs to a bedroom cupboard. In a draughty family room, check the external door with the owner, then mark the proposed shoe cabinet’s footprint with tape. If a pushchair or shopping bag cannot pass comfortably, choose wall-side storage instead.
Common Front Door Living Room Layout Mistakes
Blocking the Door Swing
The door should open comfortably without hitting furniture.
Ignoring the Walking Route
You should not have to weave around the coffee table or squeeze between chairs to get into your own home.
Buying Furniture Before Measuring
Measure consoles, shoe cabinets and sofas carefully.
A few centimetres matter in a small room.
Choosing an Oversized Sectional
A sectional can remove almost every alternative layout if it dominates the available floor area.
Trying to Build a Full Hallway
You may only need somewhere for keys, shoes and a couple of coats.
Do not sacrifice the living room to recreate a foyer you do not have.
Planning the TV Last
The TV and sofa affect each other.
Plan them together.
Leaving Everything on Display
Shoes, bags and outerwear are visible from the sofa when the entrance shares the room.
Closed storage makes a noticeable difference.
Using Too Many Zoning Tricks
A divider, different paint colour, rug, pendant light and contrasting furniture can make a small room feel overly segmented.
Usually one or two zoning methods are enough.
Three Practical Layout Trials for Different Homes
Use these examples as starting points, not as fixed clearance rules. Mark furniture footprints with painter’s tape, open the front door and storage, and test the route with the people who actually use the room before buying anything. Score each trial on three practical checks: can everyone enter and turn comfortably, can the door and storage open fully, and can you reach the sofa without walking through the TV-viewing area? If a trial fails one of those checks, remove a piece or change the sofa angle before shopping.
Narrow UK living room with a radiator near the door
Try the sofa against the longer usable wall and a key tray on existing furniture rather than adding a deep console. Open the front door and nearby internal doors, then check that the radiator and its controls remain accessible. If the entrance is a fire-rated flat door, do not change its closer or seals without the appropriate approval. Keep the escape route clear even on wet-weather days.
Studio apartment with the door beside the sofa
Start with the sofa in its current position and place a washable mat just outside the swing. Test one shallow shoe tray or a wall-side landing spot before buying a cabinet. If the room doubles as a dining or working area, keep supplies in a portable caddy that can move out of the way. The small apartment organization checklist helps you decide what really needs to stay near the door.
Open-plan rental with a shared living and dining entrance
Choose one landing zone for keys and everyday shoes rather than separate storage beside each seating area. Repeat a rug colour or wood tone across the two spaces and check both routes with chairs pulled out. Use movable pieces until the arrangement works, and get permission before drilling or changing fixtures. For the eating zone, compare these small apartment dining space layouts before placing a table near the entrance.
Quick Front-Door Living Room Layout Checklist
| Check | Question |
|---|---|
| Door | Can it open fully without hitting furniture? |
| Traffic | Can you enter and move through the room naturally? |
| TV | Is the screen positioned before the sofa dictates the whole layout? |
| Sofa | Does it define the seating area without blocking movement? |
| Entry zone | Is there a clear place to pause when you come home? |
| Shoes | Are everyday pairs contained? |
| Coats | Is outerwear organised without overwhelming the room? |
| Privacy | Are you comfortable with the first view through the door? |
| Lighting | Does the entrance feel welcoming after dark? |
| Style | Do the entrance and living room feel like the same space? |
FAQs About a Front Door Opening Into the Living Room
How do I create an entryway when my front door opens into the living room?
Create a small arrival zone rather than trying to build a complete hallway. Use a rug, mirror, slim storage, hooks or the sofa itself to define the entrance while keeping the door swing and walking route clear.
What is the best front door opening into living room layout?
There is no single layout that works for every home. Start with the door swing, walking route and TV wall, then position the sofa. In many small rooms, floating or turning the sofa perpendicular to the entrance creates a useful boundary.
Where should the sofa go when the front door opens into the living room?
Place it where it does not block the door or natural traffic route. Depending on the room shape, the sofa can float away from the wall, sit beside the entrance or run perpendicular to the front door.
How can I separate an entryway from a living room?
Try visual separation before building a solid barrier. A rug, lighting, sofa placement, open shelving, a slim console or a slatted divider can define the entrance while maintaining an open feel.
What can I use if there is no room for an entry table?
Use the wall. A floating ledge, mirror and several hooks can provide many of the functions of an entry table without using floor space.
How do I hide shoes when the front door opens into the living room?
A slim closed shoe cabinet is one of the easiest options. If you cannot fit one, keep only everyday shoes near the door in a small tray or basket and store the rest elsewhere.
How do I make an entryway living room combo look modern?
Keep the layout simple, use appropriately scaled furniture and hide everyday clutter. Natural wood, warm lighting, restrained colours, simple mirrors and concealed storage can create a modern look without making the room feel cold.
What should I do if the front door opens directly towards the couch?
First, see whether a small shift or rotation improves the walkway. If the sofa cannot move, keep the space beside the door clear and use a rug, lamp or plant to create a visual pause rather than forcing in a bulky divider.
Final Thoughts
A front door that opens directly into the living room does not have to feel like a design mistake. Start with the door swing, protect the walking route, and choose a sofa and TV position that work together.
Then add only the storage and decoration your household needs. When those decisions work together, a small room can still have a welcoming entrance, comfortable seating and good flow.
Start with a 15-minute test today: Open the door fully, clear the walking route, mark one alternative sofa position and use an existing tray for keys. Walk through with a bag, then check the view from the sofa and the doorway. Live with the simpler arrangement for several days before purchasing a console, divider or storage cabinet. The best direct-entry layout is one that remains easy to use on an ordinary busy day.