
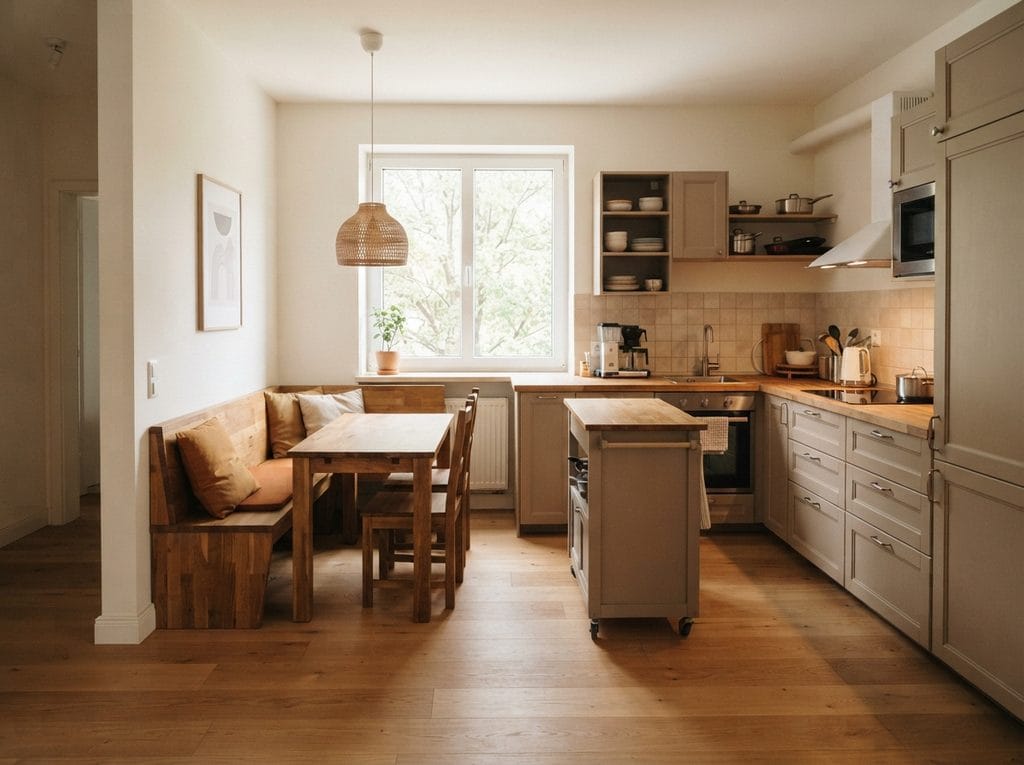
No dining room in your apartment? You can still make a comfortable place to eat without squeezing a full dining set into the living room. The most practical small apartment dining space ideas use an existing edge of the floor plan: a kitchen corner, a window, the back of a sofa, or a wall where a table can fold away. Start with how many people eat at home every day, then choose a table and seating arrangement that leave your main walking route clear.
A dedicated dining room is optional; a usable surface, comfortable seating, light, and enough room to move are not. This guide is for solo renters, couples, flatmates and families fitting meals into a studio, kitchen or shared living room. It compares fixed, folding and existing-counter setups so you can choose around your everyday meals rather than a staged photo.
Bottom line: For two regular diners, test a compact round or wall-side table first. For a studio that needs the floor for other activities, compare a drop-leaf table with an existing counter. Whatever the shape, test occupied chairs and clear access to the door before purchasing furniture.
What is a small-apartment dining nook? It is a dedicated place to eat within a kitchen, living room, or studio rather than a separate dining room. The best version fits your everyday seating needs without narrowing the main route through the home.
Jump to: choose a setup · 11 dining layouts · measure the space · check seating comfort.
Quick Answer: Which Dining Setup Fits Your Apartment?
| What your apartment has | Try first | Watch out for |
|---|---|---|
| A short, empty wall | Drop-leaf table or narrow wall-side table | Chair pull-out space |
| An unused corner | Small round pedestal table | Door and cabinet swings |
| A kitchen counter with overhang | Stools that tuck underneath | Legroom and stool depth |
| A sofa floating in the room | Compact table behind the sofa | Blocking the path to the kitchen |
| Almost no spare floor space | Folding table or lift-top coffee table | Everyday comfort and stability |
| A bright window corner | Two-seat breakfast nook | Radiators, curtains and window access |
Before buying anything, tape the proposed tabletop footprint onto the floor. Then pull a chair into the position you would use for a real meal. A layout that works only when every chair is pushed in is not a comfortable dining layout. Take one photo with chairs occupied and another with them tucked away; compare both before choosing a table.
Fast decision rule: If two people eat together every day, prioritize stable seating and a proper tabletop. If you usually dine alone and need the floor for other activities, try a drop-leaf table. If the only possible table blocks a door or exit while occupied, change the location instead of squeezing the route.
11 Small Apartment Dining Space Ideas That Work Without a Dining Room
1. Put a two-seat round table in an overlooked corner
A small round pedestal table makes a corner feel like a purposeful breakfast nook. Its curved edge is forgiving in a tight passage, and the single base gives you more flexibility when pulling chairs close. This works particularly well where the kitchen ends and the living room begins.
Make it work: place one side near the wall, choose chairs with slim backs, and keep the tabletop clear enough to serve a full meal. A small lamp or framed print above the table can make the spot feel designed rather than temporary. Try this: tape the proposed round tabletop onto the floor, place two chairs around it, and check that both people can stand without moving the other chair. Set out two dinner plates and glasses as well: a table that fits two chairs but not two complete meals is too small for your routine. Check whether the pedestal base lets both diners place their feet comfortably without bumping it.
2. Choose a drop-leaf table that closes between meals
A gateleg or drop-leaf table is useful when you need floor space for other activities during the day. Open one leaf for solo meals, both leaves when someone joins you, and fold the table back afterward. It can also serve as a desk, but only if you have a realistic place to put your laptop and papers before dinner.
Check before buying: the folded depth, how the legs move, whether the leaves lock securely, and whether the table remains stable during an ordinary meal. Open and close it three times in a row, including when the chairs are in their normal positions. Check that support legs or hinged leaves do not pinch fingers or interfere with knees. If moving chairs and clearing clutter makes that a chore, a small fixed table may be more practical for daily use.
3. Turn an existing kitchen peninsula into a dining spot
If the counter already has a safe, usable overhang, a pair of stools may be all you need. This keeps meals close to the kitchen and avoids adding a second large furniture piece. Choose stools that fit under the counter rather than projecting into the room all day.
Best for: breakfast, quick lunches, and apartments where a dining table would cut across the main walking route. Measure the available knee space before choosing seating; not every counter is designed for dining. Check the seat: try a stool of similar height and make sure your feet are supported, the edge does not press into your legs, and the stool can slide underneath. With the stools occupied, open nearby drawers, the oven or dishwasher door and any kitchen exit; move the dining spot if it interferes with cooking or appliance access. For someone who needs back support or cannot comfortably climb onto a stool, use a suitable chair-height table instead.
4. Tuck a narrow table behind the sofa
In an open-plan apartment, the back of a floating sofa can form a natural boundary between relaxing and eating. A narrow table behind it may create a compact two-person dining area without requiring a separate room. The sofa becomes the visual divider.
Keep the table proportional to the sofa and leave enough room to pull out seating without trapping anyone between the table and the kitchen. For a more cohesive layout, see our open-plan kitchen and dining room ideas, which focus on making adjacent zones feel connected. Mock-up: mark the table’s back edge and each chair’s pulled-out position; if they narrow the path behind the sofa, choose a shallower table or another wall. Do not confuse a decorative sofa console with a dining table: check the manufacturer’s intended use, tabletop height, stability and legroom before planning to eat there. Sit at the proposed spot while another person walks behind the chairs; the layout must work with both activities happening together.
5. Use a window-side breakfast nook
A sunny window corner can make a tiny dining area feel pleasant even when the furniture is modest. Try a small table with one chair and a compact bench, or two lightweight chairs that tuck under the top. Keep the colors and materials similar to the rest of the apartment.
Important: do not block balcony doors, radiators, window handles, or the route to an exit. A nook is only useful if you can sit down and get up without moving furniture every time. Morning test: open the window or blinds, pull out each seat, and walk to the kitchen with a plate to reveal awkward pinch points. In a household with young children, keep window-covering cords inaccessible and avoid placing climbable seating next to an openable window. Check whether direct sunlight heats the seat or tabletop at the time you usually eat; move the nook or add suitable shading if it makes meals uncomfortable.
6. Place a slim rectangular table against a wall
A wall-hugging table gives a compact apartment a clear dining spot while preserving more open floor area. It can work especially well for one or two people who rarely need seating on all four sides. If you entertain occasionally, choose a lightweight table that can be pulled forward for extra chairs.
Rather than decorating the entire wall, use one artwork or a plug-in lamp to identify the dining zone. This is a good place to apply the same editing approach used in our small-space organization ideas: only keep the objects that genuinely support the activity. Buying tip: place a dinner plate and glass on a surface of the proposed depth before trusting a product’s ‘two-person’ label.
7. Pair a bench with a pedestal table
A bench can sit close to a wall, which is helpful when a row of chairs would need too much room behind them. Pairing it with a pedestal table can also make getting in and out easier than navigating four table legs. Choose a freestanding bench for a rental, and consider a model with accessible storage beneath the seat.
Use the bench storage for table linens, placemats, or items you reach for regularly—not for random overflow. The best multifunctional furniture solves two daily problems without becoming difficult to use. Comfort check: sit at the bench for a ten-minute meal, then open its storage; if the table must be moved every time, a simpler bench may be easier. If anyone finds sliding along a bench or standing without a backrest difficult, replace that seat with a supportive chair rather than maximizing storage at the expense of comfort. Check that the bench does not tip when someone sits near an end, and do not treat a storage lid as a backrest.
8. Use a lift-top coffee table when a dining table truly will not fit
Some studios cannot comfortably hold another table. A stable lift-top coffee table can offer an occasional meal surface while keeping the room flexible. This is a compromise rather than a perfect replacement: seat height, posture, and tabletop size may make it less comfortable for long dinners.
If you choose this approach, test the mechanism against the manufacturer’s stated weight limit, avoid leaning on the raised top, and make sure the sofa height suits the lifted surface. Check that drinks and hot dishes can sit securely without tipping as the top moves; a stable dining table is better for regular meals. Keep a tray nearby so plates and glasses can be carried safely. If the living room also has awkward circulation, our small living room with stairs ideas explain how to preserve a usable route through a compact room. Trial: eat one complete meal at a similar height; if you hunch over or cannot set down a drink securely, keep this as an occasional fallback.
9. Make a mini dining bar from a freestanding console
A narrow console at dining height—or a purpose-made counter-height table—can turn a blank stretch of wall into a two-person breakfast bar. It works best for short meals and in spaces where stools can slide completely underneath.
Do not assume every console is suitable for dining: confirm the manufacturer permits the intended use, the top is stable, and there is comfortable knee room. Avoid improvised wall attachments in rentals without permission. Before ordering: check the manufacturer’s intended-use instructions and test knee room with a stool of the proposed height. Check that both diners can place a plate and glass on the surface without the stools overlapping the kitchen walkway.
10. Combine dining and coffee in one small corner
If you already have a morning-coffee ritual, a small dining nook can double as a place to enjoy it. Keep the coffee machine on a separate safe surface, and let the table stay free for meals. A small tray with mugs can move in and out without taking over the entire dining area.
For compact equipment and storage arrangements, our coffee corner ideas for small spaces cover narrow consoles, cabinets, carts, and under-shelf setups. Reset rule: keep just two mugs and a movable tray near the dining surface, with hot appliances on a stable manufacturer-approved surface. Route cords away from chair legs and table edges, and leave the manufacturer’s required clearance around hot appliances.
11. Create a movable dining zone for occasional guests
If you usually eat alone but host friends once in a while, consider a compact expandable table plus folding or stackable chairs stored elsewhere. This lets your daily layout stay open. Keep guest seating near enough that setting up dinner is easy, but do not make the entire room permanently serve an event that happens twice a month.
A simple basket for table linens and extra placemats makes setup faster. Our small apartment organization checklist can help you decide where these occasional-use items belong. Guest rehearsal: set out every extra chair once and check that everyone can reach the bathroom and exit without squeezing past occupied seats.
Four Realistic Dining Layouts for Studios and Rentals
Choose the row closest to your household, then test it with real chairs rather than trusting a furniture listing’s seat count.
| Household or room | Layout to test | Proof it works |
|---|---|---|
| Studio for one | Drop-leaf table against the kitchen wall, with one tuck-under chair. | Open and close the table; walk to the bathroom without moving the chair. |
| Apartment for two | Round pedestal table or shallow wall-side table. | Both people sit, stand and set out complete meals while the route stays clear. |
| Living room shared with dining | Freestanding table behind the sofa. | Pulled-out chairs, lamp cords and the route to the exit do not conflict. |
| Apartment for three | Small rectangular table with a wall-side bench or three slim chairs. | All three diners can leave their seats without moving the table or blocking the doorway. |
Decision tip: If a bench traps the person nearest the wall, choose separate supportive chairs even when the bench looks more compact. Ask each regular diner to sit down, stand up and leave the table while the other seats are occupied. A layout is not a good fit if one person must move their chair every time someone else gets up.
How to Measure a Dining Area Before Buying Furniture
- Mark the usable floor area. Measure the space after accounting for door swings, cabinet doors, and any path people must use to reach the kitchen or exit.
- Mark the actual table footprint. Tape its width and depth on the floor; for folding designs, test both the closed and fully open positions.
- Simulate a seated person. Put a chair in place, sit down, and stand up. Repeat with a second chair if two people will eat there.
- Test daily traffic. Walk from the front door to the kitchen, bathroom, and any balcony while chairs are pulled out.
- Check light and cleaning. Can you wipe the table, vacuum underneath, open the window, and reach outlets without moving everything?
For homes where accessibility is relevant, consult the U.S. Access Board’s accessible-route guidance when planning clear circulation. Those standards do not automatically apply to every private apartment, but they illustrate why a continuous, unobstructed route matters. Follow your building’s applicable safety requirements.
Worked Measurement Example: A Two-Person Wall-Side Table
Suppose a table is 70 cm deep and sits against a wall, with both chairs on the open side. If you allow an illustrative 80 cm for pulling out chairs, you need roughly 150 cm of depth before adding any separate through-walkway. IKEA’s dining-space guide uses about 80 cm between a table and wall and about 120 cm between a table and kitchen units as planning examples. These are furniture-planning guides, not universal accessibility or building-code minimums. Test the real chairs, appliance doors, and the route used by everyone in your home.
Three Red Flags Before You Order
- Occupied chairs block the route: Test with someone seated, not only with the furniture tucked away. Move the dining spot if the exit or kitchen route becomes difficult.
- A nearby door or drawer cannot open: Include appliance doors, balcony access and the window in your floor plan; do not rely on a tabletop measurement alone.
- Setting up every meal is frustrating: Open and close a folding table several times. If the mechanism, storage or furniture-moving routine is too awkward, a small fixed surface may be more practical.
Run these checks with a borrowed chair and a taped tabletop outline before spending money. The layout should work during a normal meal, not only in a staged photograph.
Seat Height, Legroom and Reach: A Five-Minute Fit Test
Quick answer: A compact table only works when its chairs and regular diners fit comfortably together. Test the actual table-and-chair combination rather than trusting a product’s two-seat label.
Sit and stand: Check that feet are supported, knees fit beneath the table, and each person can get up while the other seats remain occupied. If someone must shift another chair to leave, reconsider the layout.
Check household needs: Choose a supportive chair instead of a stool when back support matters. For children, follow age-appropriate seating instructions and keep hot dishes and loose cords out of reach. Test actual mobility aids and turning space where needed; this is not a building-code clearance test.
What Makes a Small Dining Nook Look Intentional?
Repeat one material. If your kitchen has light oak shelves, a small oak table or chair legs can connect the dining spot to the room. Give the zone one focal point. A single print, pendant where existing wiring permits, or plug-in lamp is usually enough. If you use a plug-in lamp, keep its cord away from moving chairs and walking routes; do not run cords under a rug or carpet. The U.S. Fire Administration’s cord-safety guidance explains this precaution. Keep the tabletop usable. A bowl or small vase is fine; several decorative objects that must be moved before every meal are not.
Use a low-pile rug only if it stays flat and does not catch chair legs. In very tight spaces, skipping a rug is often the more practical decision. If you use tall storage furniture nearby, follow the manufacturer’s anchoring instructions. The U.S. Consumer Product Safety Commission’s Anchor It! guidance explains why furniture with drawers, doors, and shelves needs proper tip-over protection; a rental restriction is not a reason to ignore required safety hardware.
Common Small-Apartment Dining Mistakes
- Buying for guests instead of daily life. Size the everyday setup for the people who actually live there; add flexible seating for visitors.
- Ignoring chair clearance. A tiny table with bulky chairs can occupy more usable space than a slightly larger table with slim seating.
- Blocking a doorway. Never trade away safe access to the kitchen, bathroom, or exit to make a nook look symmetrical.
- Choosing an unstable improvised surface. Use furniture designed to support meals and follow all installation and weight instructions.
- Letting the table become storage. Give mail, chargers, and work supplies another home so the dining surface is ready when you need it.
When a Dining Table Is Not the Best Choice
Choose a counter over a new table when it already has a suitable overhang, supportive stools, and clear access to appliances. Choose a folding table when the floor is needed for work or play and the mechanism is genuinely easy to use each day. Keep a lift-top coffee table as an occasional fallback when a separate eating surface would obstruct the only safe route. If anyone needs supportive seating or an accessible approach, prioritize a stable table and chair arrangement over the smallest possible footprint.
For renters: Check the lease before drilling for a fold-down table or changing light fittings. Use a qualified installer for structural or electrical work, follow the product’s load and anchoring instructions, and choose freestanding furniture when the wall cannot safely support the intended load.
What to Buy First (and What to Skip)
- Use what you own: test the location with an existing chair and temporary surface before ordering furniture.
- Buy the essential piece: choose a stable table sized for everyday diners and the measured floor area.
- Add compatible seating: check seat height, comfort, and how far chairs extend when occupied.
- Style last: add a lamp or one accent only if it does not consume useful dining space.
Skip oversized sets, unstable improvised counters, extra stools with nowhere to store them, and accessories that must be cleared before every meal. A modest purchase that works daily is more practical than an elaborate staged setup.
Try a Dining Nook for One Week Before Spending Money
Before ordering a new set, test the proposed location with a stable surface and chairs you already own. Mark the future tabletop footprint with removable tape. A real week of meals reveals problems that a furniture listing cannot.
Days 1–2: Eat a complete meal there and check posture, plate space and how easily everyone gets up. Days 3–4: Test your busiest time with someone cooking and another person walking past occupied chairs.
Days 5–6: Check cleaning, storage and how quickly you can clear the surface for work or homework. Day 7: Decide whether a fixed table, drop-leaf design or existing counter is easiest to use daily. Buy only what the trial shows is missing.
When One Table Must Serve Meals, Homework and Work
Short answer: A stable table can serve as a dining surface and a desk in a studio or shared apartment if chairs fit, the top can be cleared completely for meals, and power cables stay away from food and walking routes. Choose the arrangement around the activity you do most often, not the most attractive product photograph.
Can a desk double as a dining table?
Yes, if the height, stability, legroom and cleanable surface suit both uses. Sit in the actual chair with a plate and glass, then test the same spot with a laptop or notebook. A narrow console with no knee room may look like a breakfast bar but be uncomfortable for a full meal. Keep hot dishes off surfaces the manufacturer says cannot tolerate heat, and move electronics before serving drinks.
What if the table is always covered with work or school supplies?
Give paperwork and devices one portable home, such as a lidded box or handled caddy, so clearing the table is a single action rather than a room-wide tidy-up. For a child who studies at the dining table, the kid-friendly study space guide explains how to create a repeatable homework caddy without buying another desk.
| Who shares the surface? | Try this setup | Check before buying |
|---|---|---|
| Solo renter working from home | Wall-side table, supportive chair and portable laptop tray | Can the laptop and cables be cleared before dinner? |
| Parent and school-age child | Dining table plus one school-supply caddy | Can everyone eat without moving piles to the floor? |
| Two flatmates sharing a studio | Two usable seats and separate small storage boxes | Can one person stand while the other stays seated? |
A Five-Minute Test for a Dual-Purpose Dining Nook
- Clear: Put work materials in their assigned box and wipe the tabletop before serving food.
- Seat: Pull out every chair as though people are eating, then walk the usual route to the kitchen and exit.
- Serve: Place the actual plates and glasses you use on the table. If it feels crowded, remove accessories rather than shrinking the meal space.
- Reset: After eating, see how easily the surface returns to work or homework use. If changeover is frustrating every day, try a different location or table type.
Real-life example: A renter may find that a small wall-side table fits two chairs when pushed in, but blocks the route to the bathroom once both chairs are occupied. Test the occupied arrangement and move the table or choose tuck-under seating rather than relying on the closed-up footprint. Keep laptop and lamp cords out of traffic and away from spills. The U.S. Fire Administration’s electrical-safety guidance advises against damaged cords, overloaded outlets and cords that can be pinched or damaged.
Small Apartment Dining Space Checklist
- Choose your everyday seating count before shopping.
- Measure both table size and chair pull-out space.
- Check the full door swing and walking route.
- Prefer multifunctional furniture only when both functions are genuinely convenient.
- Use one light source or simple decor detail to define the zone.
- Keep the eating surface clear between meals.
- Confirm furniture stability, anchoring, and rental permissions.
Frequently Asked Questions
Where can I put a dining table in an apartment with no dining room?
Start with an unused kitchen corner, a wall near the kitchen, a window nook, or the space behind a floating sofa. Choose the spot that allows a comfortable seat and does not interrupt the main walking route.
What kind of dining table works best in a studio apartment?
A small round pedestal table is flexible for an everyday two-seat nook. A drop-leaf or gateleg table is often better when you need to reclaim floor space between meals. The best choice depends on the room’s shape and your routine.
Can a living room also be a dining room?
Yes. A table behind the sofa, a wall-side breakfast nook, or a lift-top coffee table can serve meals without a separate dining room. Keep the furniture scaled to the room and preserve a clear route through the space.
How much room should I leave around a dining table?
Measure from the table edge to the nearest obstruction with chairs in use. As furniture-planning examples, IKEA illustrates about 80 cm for pulling out a chair near a wall and about 120 cm beside kitchen units. These are not universal minimums: occupied chairs, door swings, a passing route, and individual mobility needs may require more. Use the floor-tape test before buying.
How do renters create a dining nook without drilling?
Use a freestanding table, compact bench, tuck-under stools, or folding chairs. Plug-in lighting and artwork displayed on existing furniture can define the area without installing wall-mounted fixtures. Always follow the lease and product safety instructions.
Can I use a wall-mounted folding table in a rental?
Only if the lease and landlord allow the installation and the wall, fixings, and product are suitable for the expected load. A freestanding gateleg or drop-leaf table avoids drilling and is easier to move when the tenancy ends. Do not use adhesive hooks or improvised brackets to support a dining tabletop.
What seating works better for someone who finds stools or benches difficult?
Choose a stable dining chair with a supportive back and an appropriate seat height, then leave room to approach, sit, stand, and move past it. A tuck-under stool or storage bench is not automatically the most usable choice. If accessibility is a priority, plan the route and turning space around the person’s actual needs.
How do I keep a tiny dining nook usable for someone with mobility needs?
Begin with the person’s actual chair or mobility aid, not a generic clearance number. Test approaching the table, pulling out the chair, sitting and standing, turning toward the kitchen, and reaching the door while other seats are occupied. A supportive chair and a clear continuous route matter more than fitting the maximum number of seats; seek individualized accessibility advice when needed.
What is the cheapest way to make a dining space in a small apartment?
Start by repurposing a stable table and chairs you already own, or try a secondhand compact dining set after checking its condition. A freestanding drop-leaf table can be useful when floor space is limited, but compare its folded size and everyday ease of use before buying. Avoid spending on decorative accessories until the seating and walking route work.
Final Thoughts
A good dining area does not need its own room. It needs a stable eating surface, comfortable seating and a safe route through the home. Start with one location tonight: tape out the table footprint, pull out the actual chairs, set two complete meals and walk the route to the kitchen and exit. If that works, trial the arrangement for a week before shopping.
Choose for everyday use: a round table can suit an awkward corner, a drop-leaf table can return floor space between meals, and an existing counter may eliminate the need for another piece of furniture. Keep supportive seating and clear access ahead of decor, and buy only what the real-life test shows you need.
If your apartment’s entrance is also crowded, pair this plan with our small apartment entryway ideas without a closet so the dining nook does not compete with shoes, coats, and bags.