
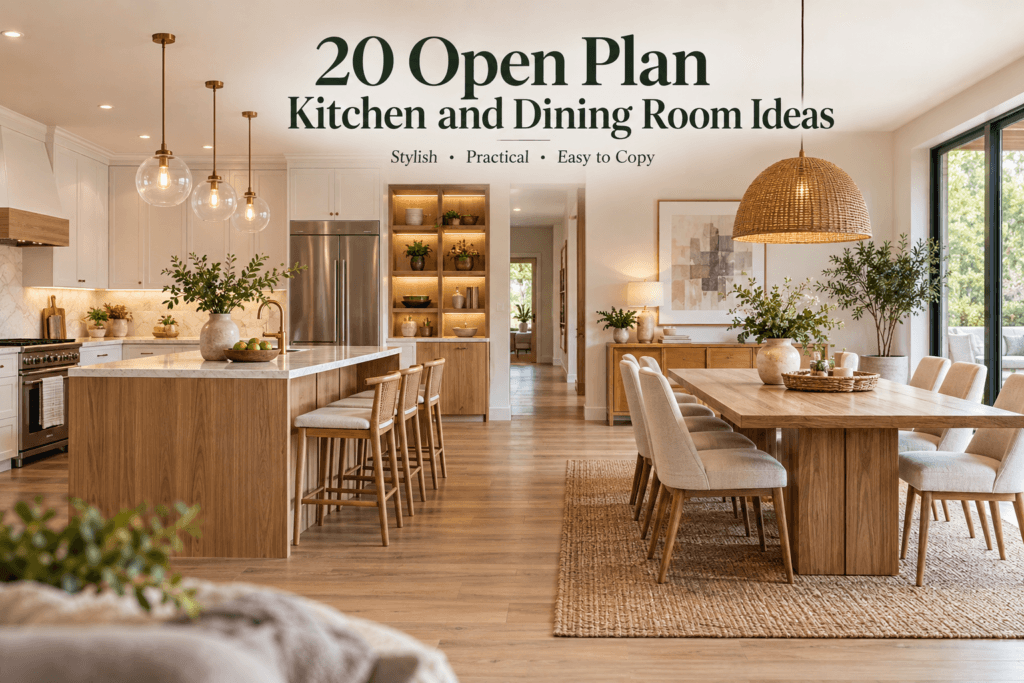
Quick takeaway: A successful open plan kitchen and dining room keeps cooking, dining and circulation connected without letting the room feel undefined. Start with clear walkways, size the table and island to the available space, then use repeated materials, layered lighting, rugs or furniture placement to define each zone. These ideas work for family homes, apartments, narrow rooms and compact open-plan layouts.
An open plan kitchen and dining room can make a home feel brighter, more social, and easier to use, but a successful layout takes more than simply removing a wall. The kitchen, dining area, storage, lighting, and walkways all need to work together while keeping each zone practical. These open kitchen and dining room designs show how furniture placement, materials, lighting, color, and clear zoning can connect cooking and dining spaces without making the room feel undefined.
Before removing a wall: Have a qualified structural professional check whether it is load-bearing, identify any hidden electrical or plumbing services, and confirm local permit requirements before demolition. If you rent, get the property owner’s permission. You can often create a connected feel with furniture placement and lighting instead of structural changes.
What is an open plan kitchen and dining room? It is one connected space where cooking and dining share a room rather than being separated by a full wall. Each activity still needs its own practical zone, with clear routes between food preparation, seating and the rest of the home.
20 Open Plan Kitchen and Dining Room Ideas
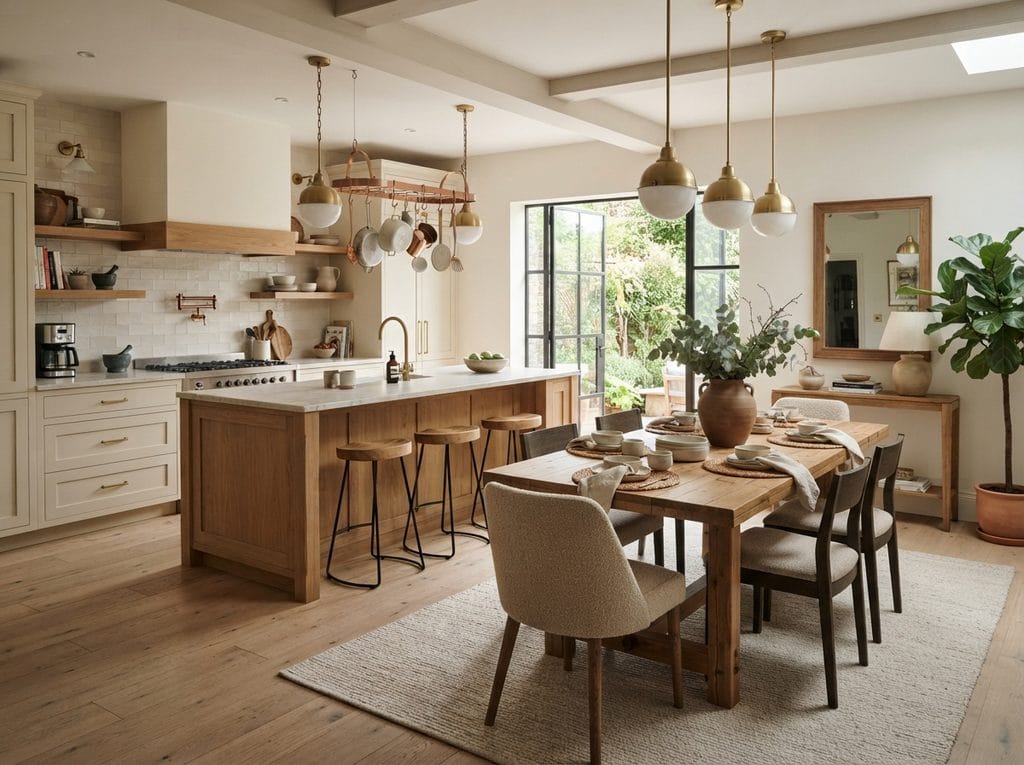
1. Warm Wood Kitchen With a Matching Dining Area
Best for: renters or homeowners who want a connected look without replacing every cabinet. Repeat one wood tone in two places, such as an existing oak shelf and a dining table, rather than matching every grain perfectly. Try before buying: compare a sample of the proposed finish beside the cabinets in daylight and under evening lights. Keep chairs and sideboards low enough that the coordinated look does not block a useful walkway.
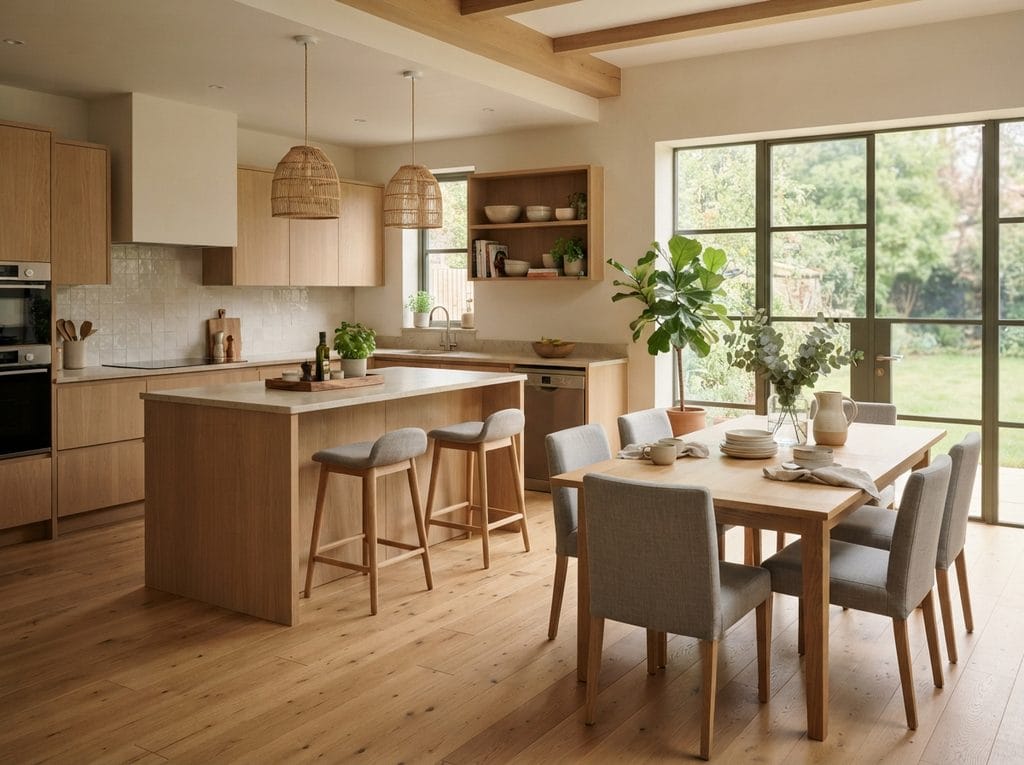
2. Connect the Spaces With a Kitchen Island
A kitchen island connects cooking and dining only when people can move around it while someone prepares food. Tape out the full footprint, then open the refrigerator, oven and dishwasher doors and pull out dining chairs. Test the serving route with another person standing at the worktop. An island that creates a bottleneck is not an improvement; in a narrow room, a peninsula or compact table may define the boundary with less obstruction. See Houzz’s open-plan kitchen guidance for further layout considerations. Best for: rooms with clear circulation on the sides people actually use.
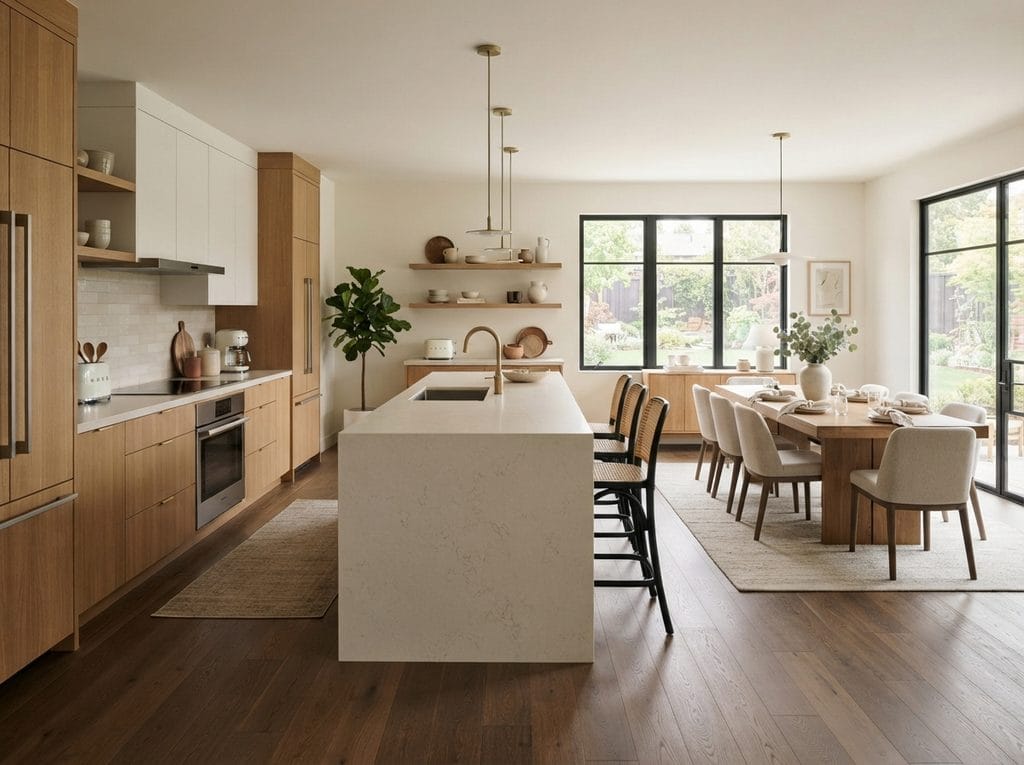
3. Define the Dining Zone With a Statement Pendant
A pendant can mark the dining table as a distinct zone without a divider. Center it over the table rather than the room, and choose a shade that lights meals without glaring into seated eyes. Sit at each place setting to check sightlines and glare. Keep food-preparation task lighting separate; a dramatic pendant will not illuminate a worktop safely. Use a qualified electrician for any new wiring. For additional examples, see this open-plan kitchen planning guide. Rental alternative: use existing ceiling lighting and coordinated tabletop finishes rather than changing electrical fittings.
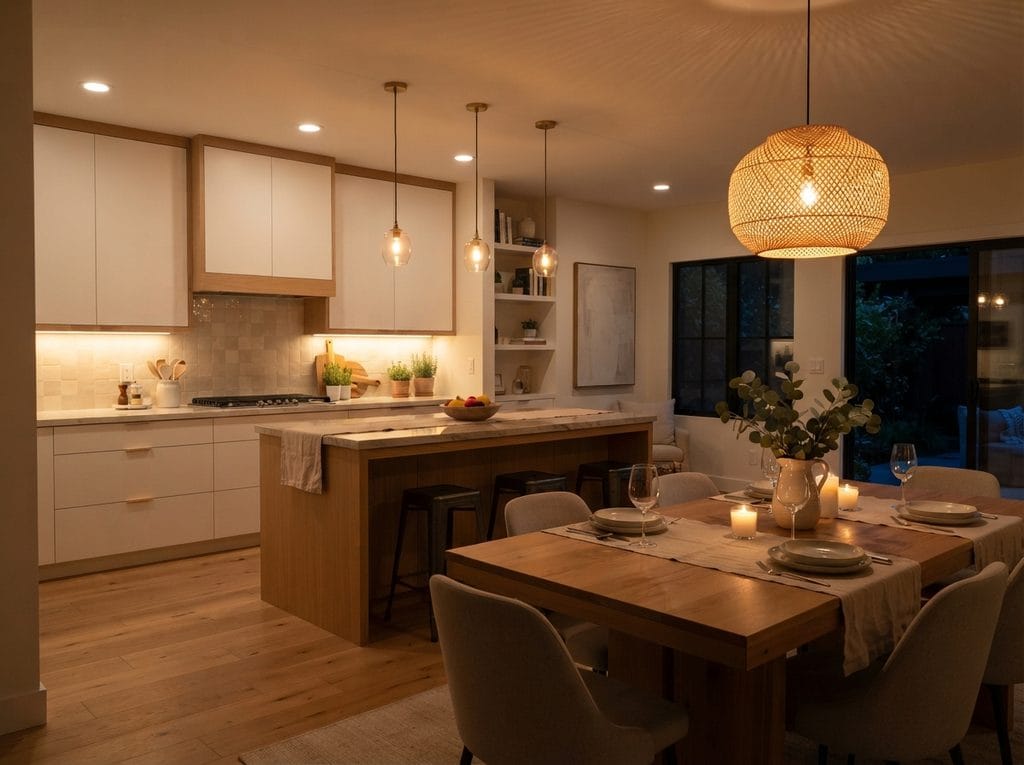
4. Use One Color Palette Across Both Spaces
Choose two or three coordinating finishes, then repeat one across cooking and dining: for example, warm-white cabinets, oak chairs and muted-green cushions. Compare samples under kitchen task lights and the softer light used for dinner, because colors can appear different across the same room. If the kitchen is visually busy, keep large dining textiles quiet rather than introducing another strong pattern. Renters can connect the zones with washable chair covers, placemats or a runner instead of replacing cabinets.
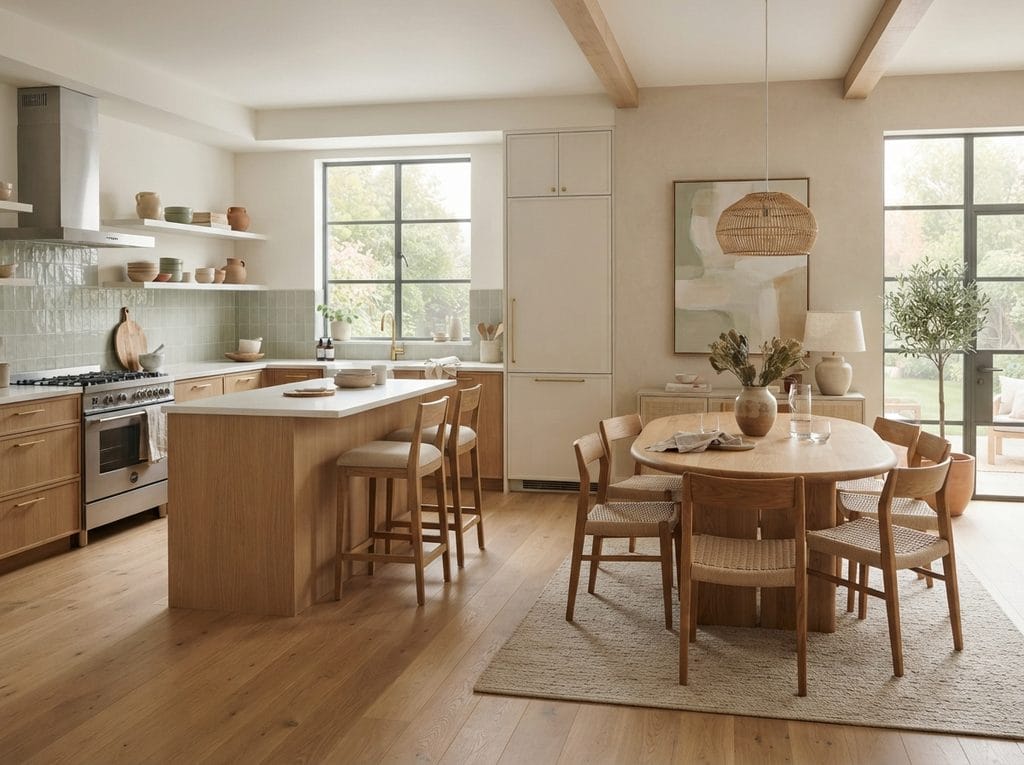
5. Anchor the Dining Area With a Rug
A rug can visually anchor the dining table without adding a wall. Choose one large enough for chairs to stay on it when pulled back, and favor a low-profile, easy-clean design that will not bunch up in busy routes. If a rug makes movement or cleaning harder, use pendant lighting or furniture placement to define the zone instead.
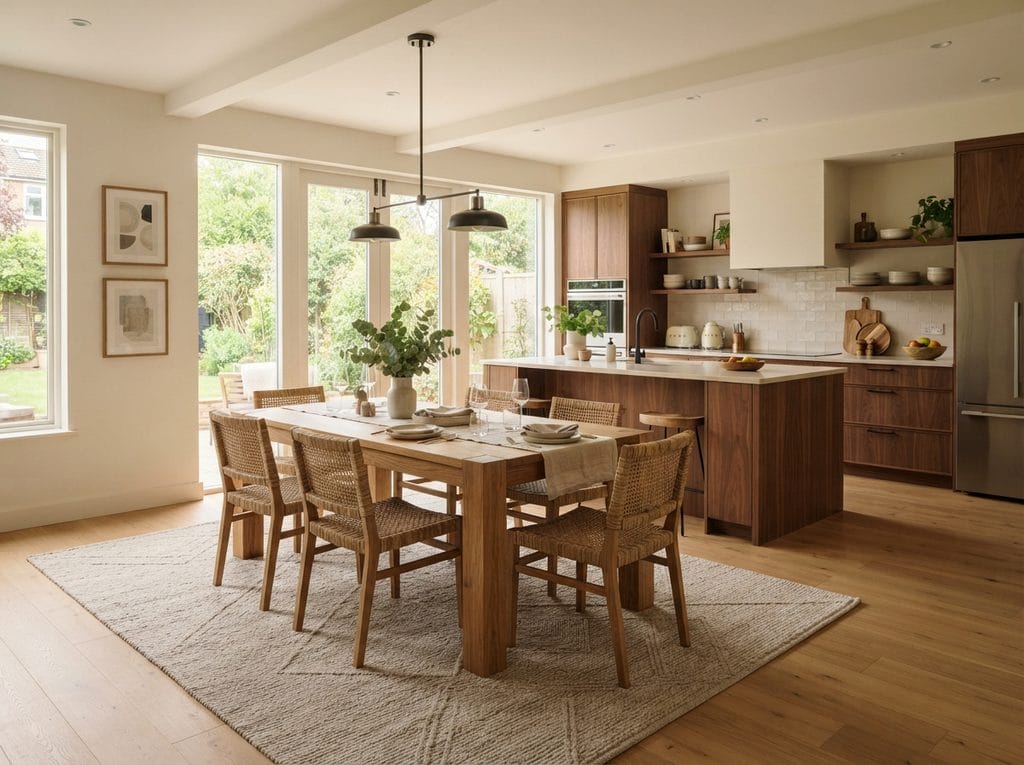
6. Choose a Round Table for Better Flow
A round table removes protruding corners, which can make it easier to move between the kitchen and dining chairs in a compact room. It does not automatically take up less space than a rectangular table: compare the table’s diameter with the usable floor area, then mark the footprint and pull out every chair. If a round table interrupts the main route, a slim rectangular or drop-leaf table may fit better.
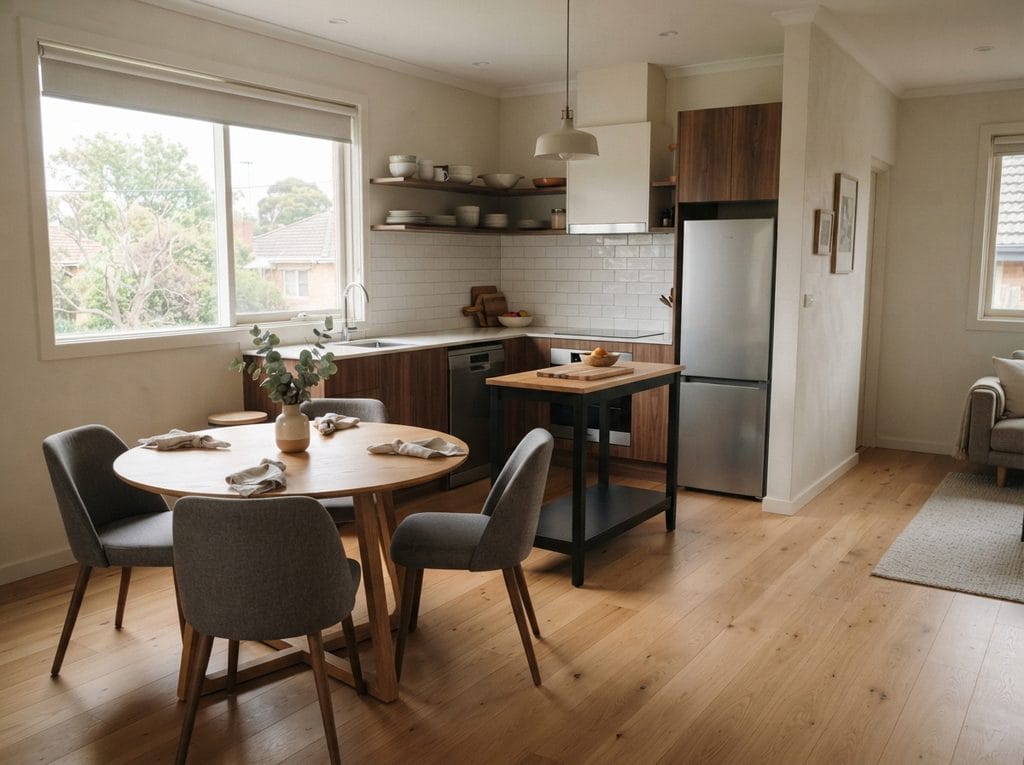
7. Use Bench Seating in a Small Open Plan
A bench that tucks beneath the table can free up floor space when meals are over, especially in compact apartments. Pair it with slim chairs for flexible seating, but check that people can get in and out without blocking the main route. A bench is less convenient for anyone who needs a supportive chair with a back, so choose seating around the household’s needs.
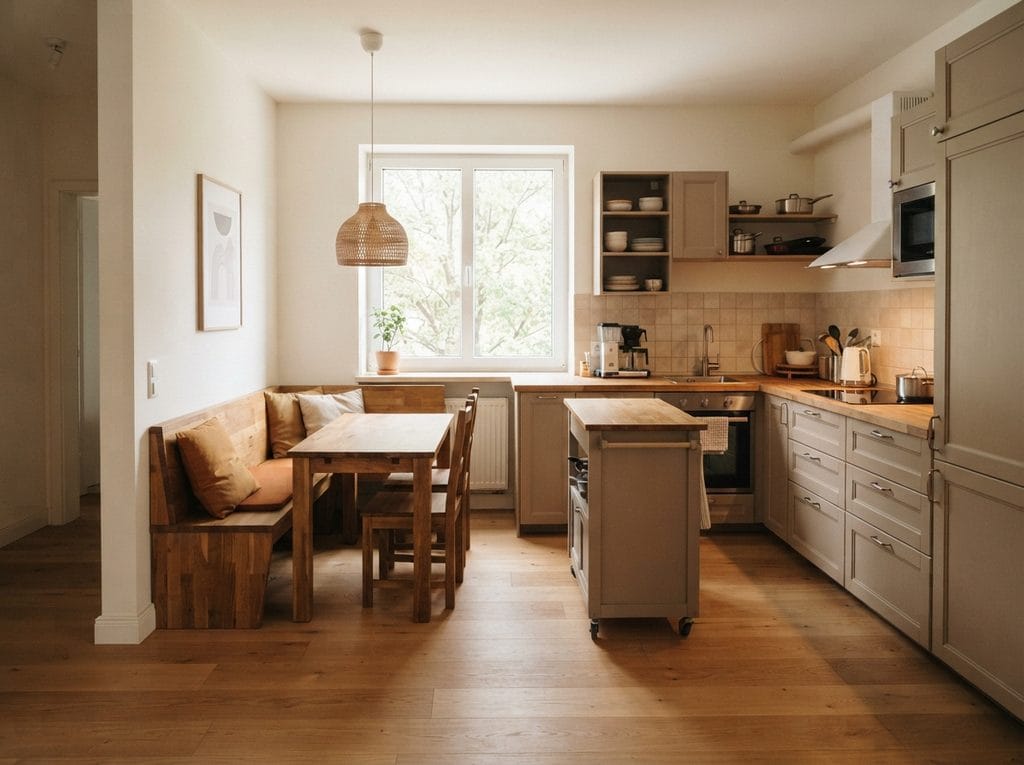
8. Match Wood and Natural Materials
Natural materials can make a streamlined kitchen feel warmer, but choose them for everyday use as well as appearance. Repeat one texture across the zones—for example, a wooden table and oak shelves—then keep hard-to-clean rattan or fabric away from cooking splashes. For dining chairs, compare wipe-clean seats with removable, washable cushions before buying; check the manufacturer’s care instructions for wood and stone finishes. A coordinated room should still be easy to clean after a busy meal.
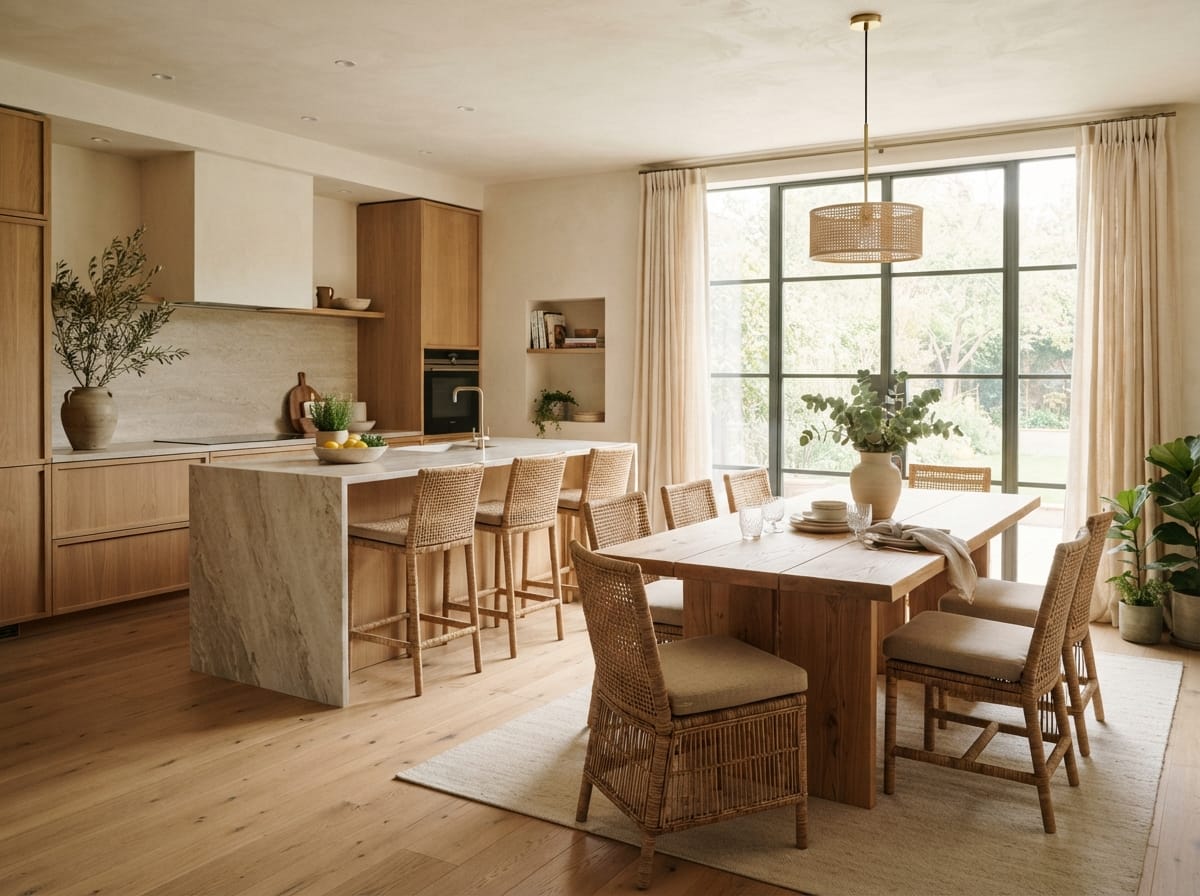
9. Connect the Rooms With a Dining Sideboard
A low sideboard can store everyday plates, napkins and serving items near the dining table while repeating a kitchen finish. Measure doors and drawers fully open, then check the remaining walking route. In a narrow room, wall-mounted shelves or a slim cabinet may work better than a deep sideboard.
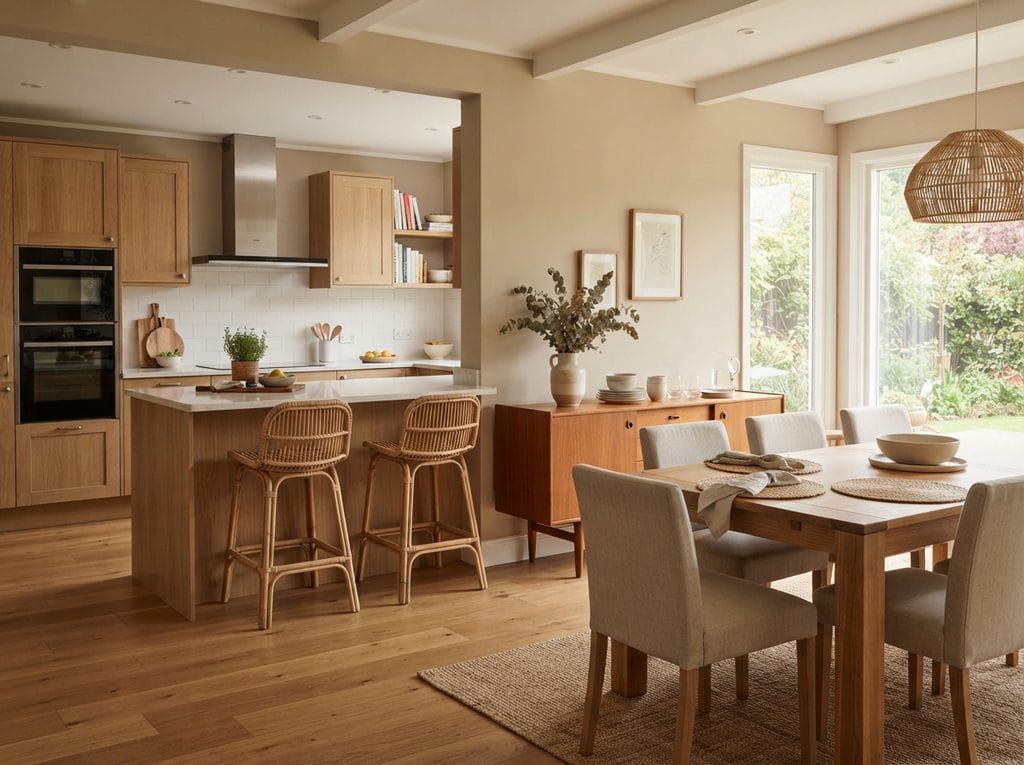
10. Keep the Dining Table on an Open Sightline
Place the dining table where someone preparing food can see the diners without walking around a tall cabinet. That visual connection is useful in family homes, but guests should not need to cross the active cooking area. Test it: stand at the sink and hob, then walk to the table carrying an empty serving tray while chairs are occupied. If you weave between stools or squeeze behind a seated person, move the table or choose shallower furniture. In a room shared with a lounge, a low sideboard can define the dining edge while preserving sightlines.
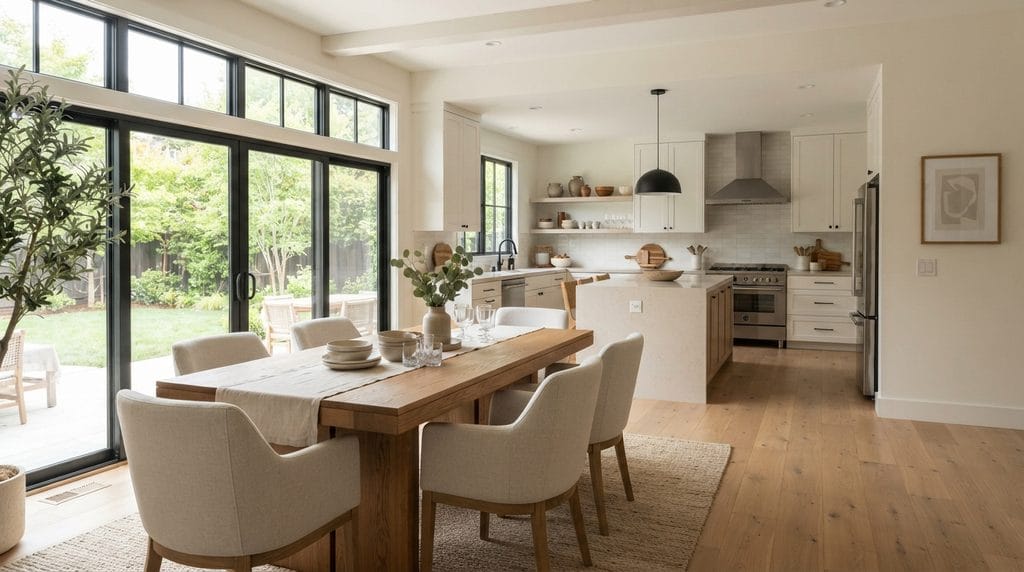
11. Layer Lighting Across the Kitchen and Dining Area
Plan lighting for three different jobs: bright task light over food preparation, a separate pendant or other focused light over the table, and softer ambient light for the rest of the room. Test the lighting in the evening, when shadows are easiest to notice. If a new fitting or circuit is needed, use a qualified electrician rather than treating decorative placement as an electrical DIY task.
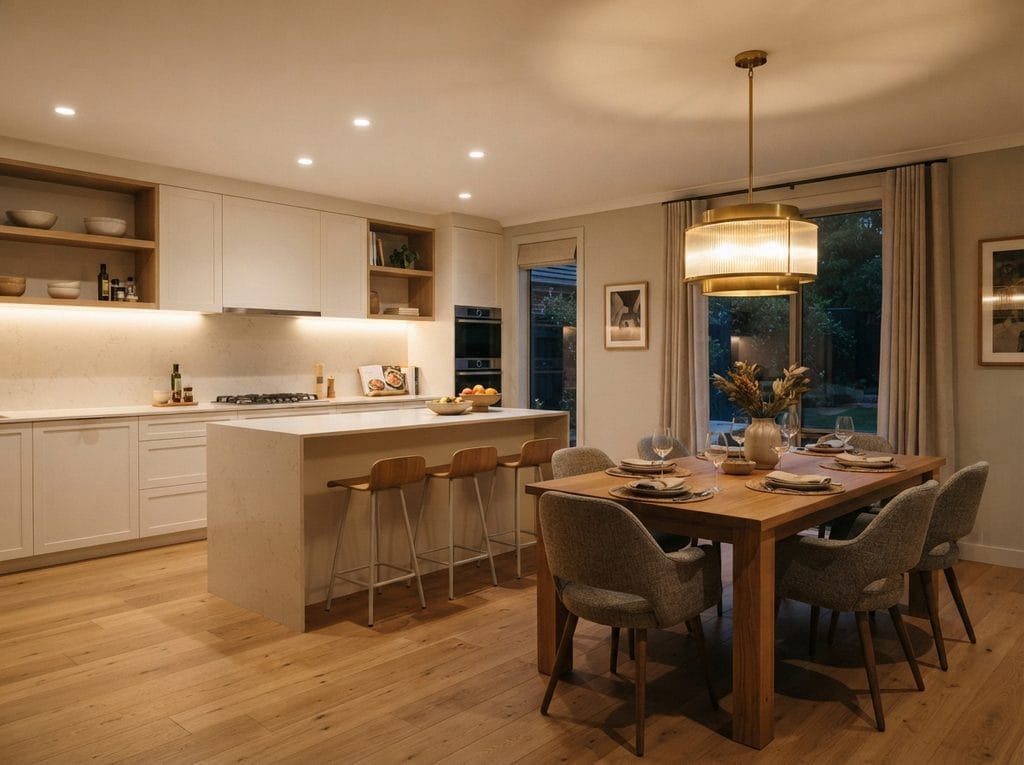
12. Make a Small Open Plan Kitchen Feel Larger
To make a compact kitchen and dining area feel less crowded, keep the main route clear, choose furniture with a modest footprint and limit items left on the worktop. Light colors can help the room feel airy, but they cannot compensate for blocked appliance doors or dining chairs. For more ideas, see these small kitchen color ideas and small-space storage solutions.
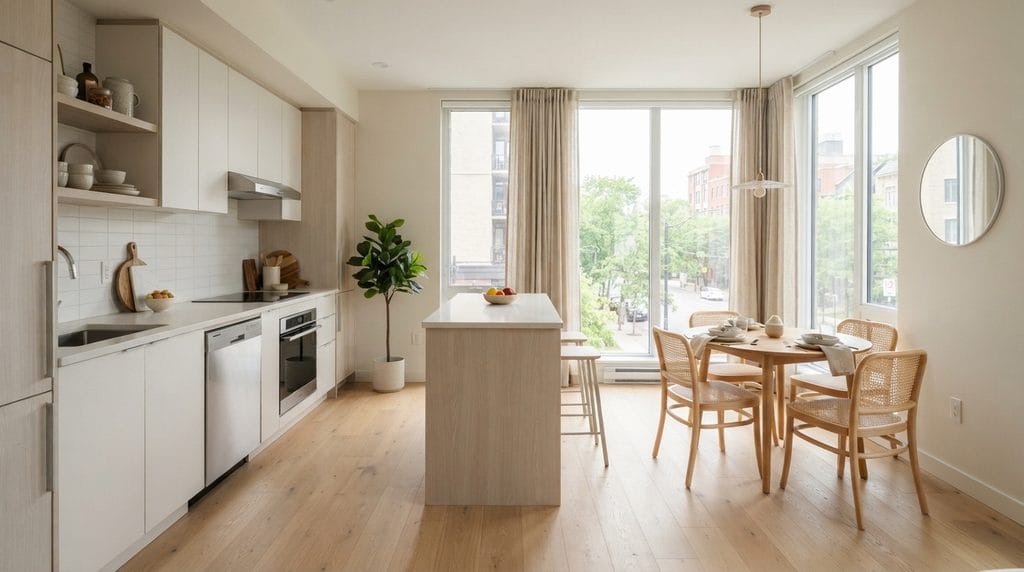
13. Separate the Zones Without Building a Wall
Use lighting, a dining rug, furniture direction or a low sideboard to signal where cooking ends and eating begins. Keep tall shelving out of the main sightline, and avoid placing decorative dividers in routes used to carry hot dishes. In rentals, a change of furniture placement is often easier to reverse than new flooring or partitions.
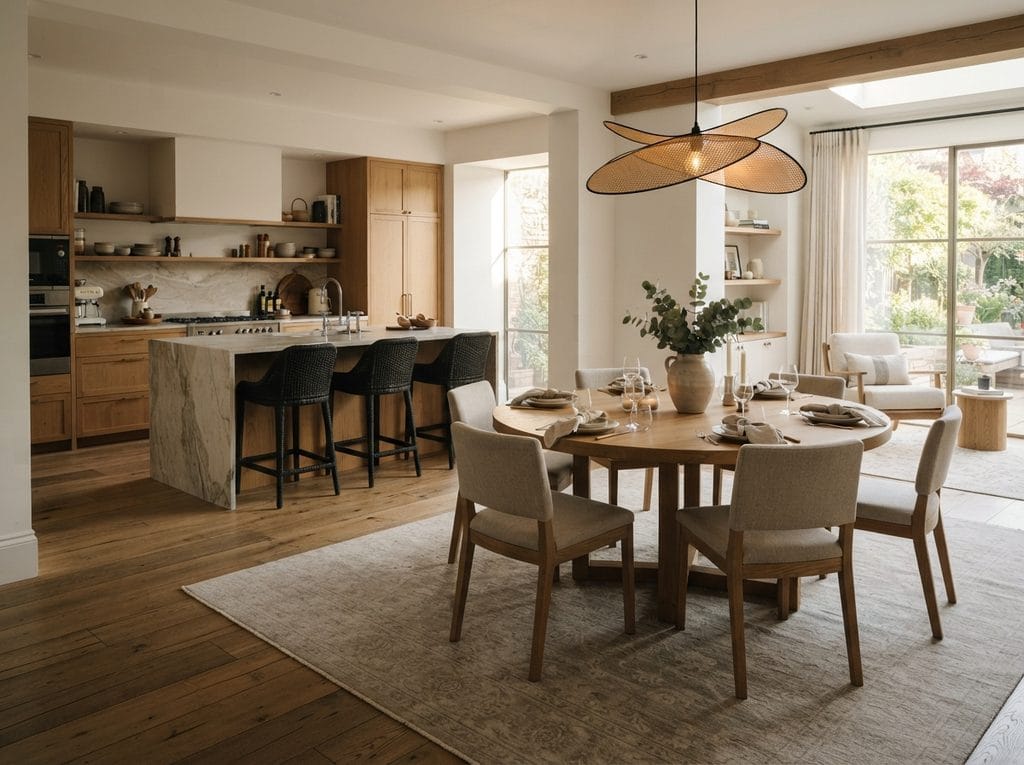
14. Use Flooring to Define the Dining Area
Flooring can signal where the kitchen ends and dining begins, but a change in material is not essential. Keeping one easy-clean floor throughout often makes a compact open room feel calmer; a low-profile dining rug or different furniture orientation can define the table instead. If you do change flooring, plan the transition carefully so it does not create an awkward raised edge in a busy walking route.
For a more unified look, keep the colors closely related even when the materials differ.
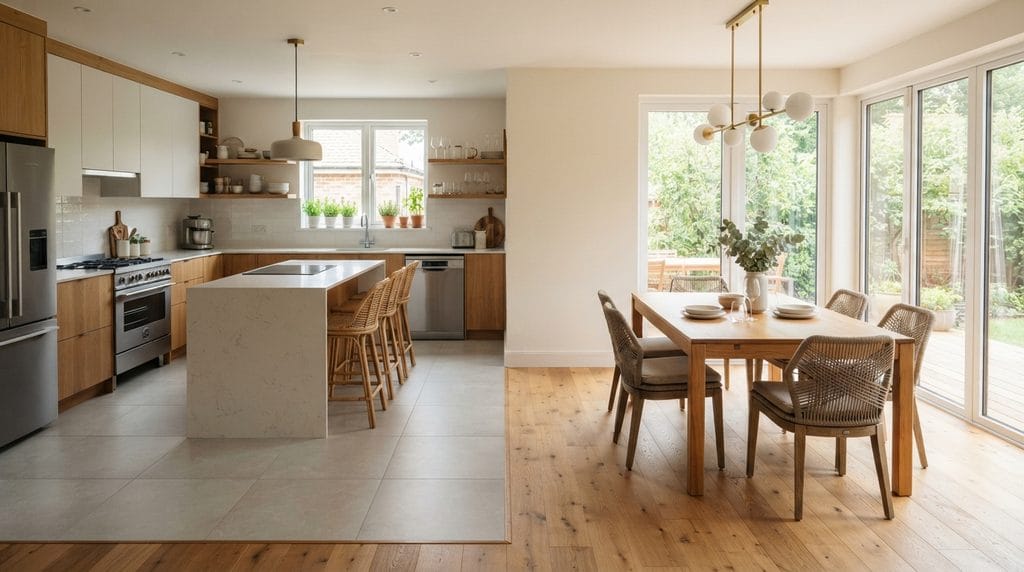
15. Make the Dining Area Feel Like Part of the Kitchen
Treat the dining table as a functional extension of the kitchen, not a separate staged display. Repeat an existing finish, such as cabinet hardware or a wood tone, and keep everyday plates and serving items nearby. Before styling: set the table for the number of people who eat there daily, pull out every chair and check whether the route to the sink and dishwasher remains open. If a large matching dining set crowds the space, a smaller table with one shared material will create more practical cohesion.
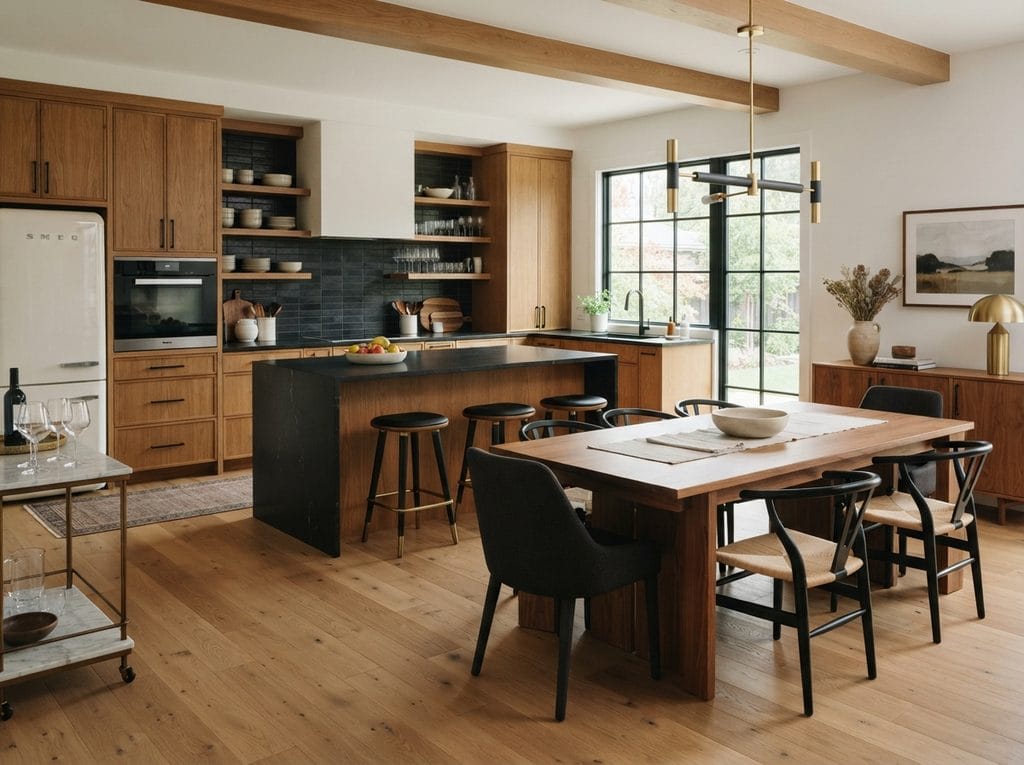
16. Create an Efficient Narrow Kitchen and Dining Layout
Even a long, narrow room can accommodate eating space when the furniture is correctly sized. Position a slim table away from the main route between the kitchen and the rest of the home, then check the clearance with chairs pulled out. For apartments with no separate dining room at all, our small apartment dining space ideas explain fold-away tables, window nooks and other compact setups.
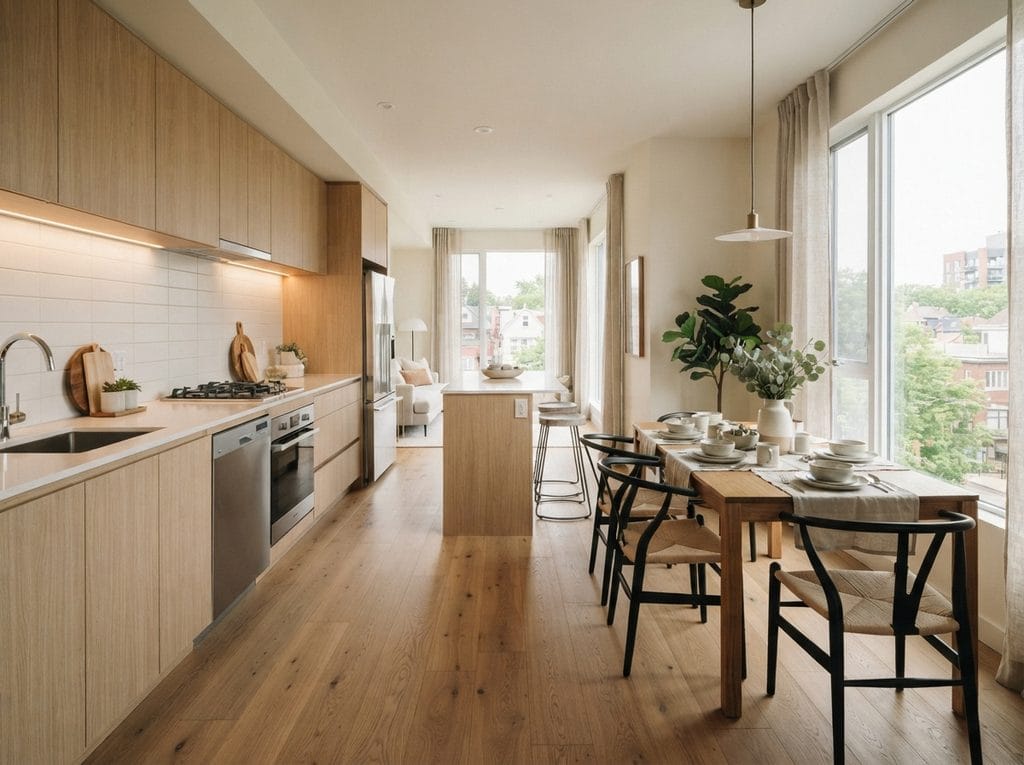
17. Design an Open Plan Space for Family Dining
For family dining, keep the table convenient for serving but outside oven, dishwasher and refrigerator door swings. Choose wipe-clean surfaces, supportive seats for anyone who needs them, and a place to store everyday dishes near the table. Walk the route with chairs occupied: if children or adults have to cross the active cooking area to reach the rest of the home, rearrange the seating before adding decorative pieces.
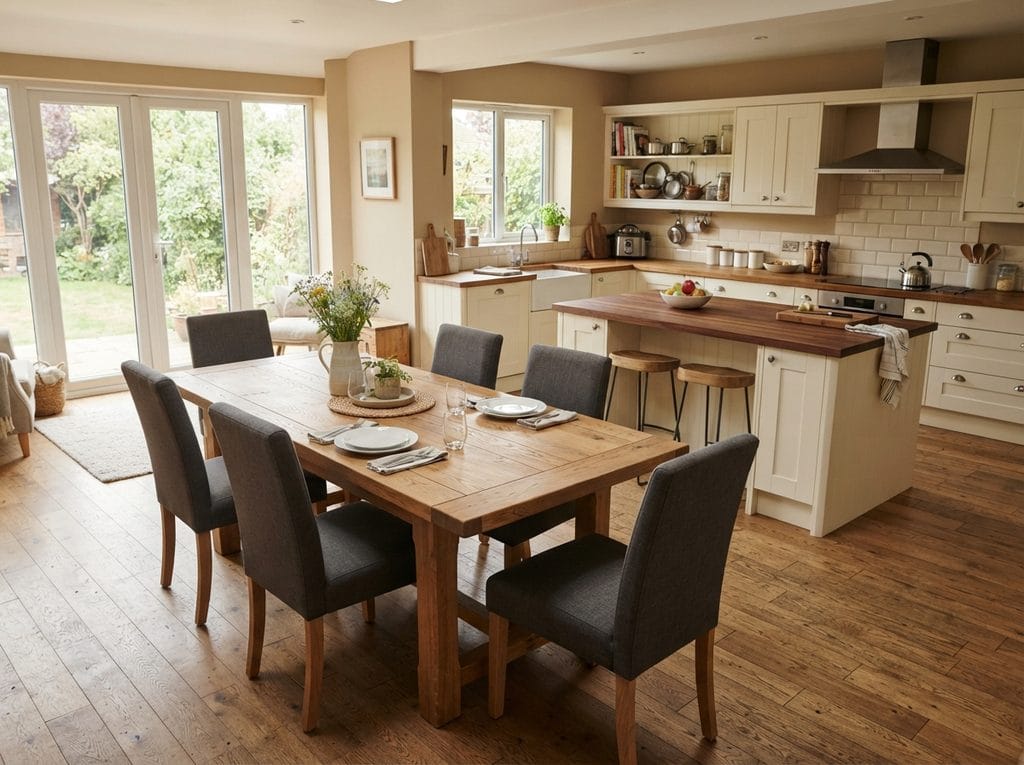
18. Keep a Minimalist Kitchen and Dining Area Clutter-Free
In an open-plan room, the kitchen is visible from the table and often from the sofa. Keep frequently used appliances within easy reach but store rarely used equipment away from the worktop. A tray or shallow basket can gather small items without hiding what you need. For low-cost finishing touches, see these budget-friendly home decor DIYs.
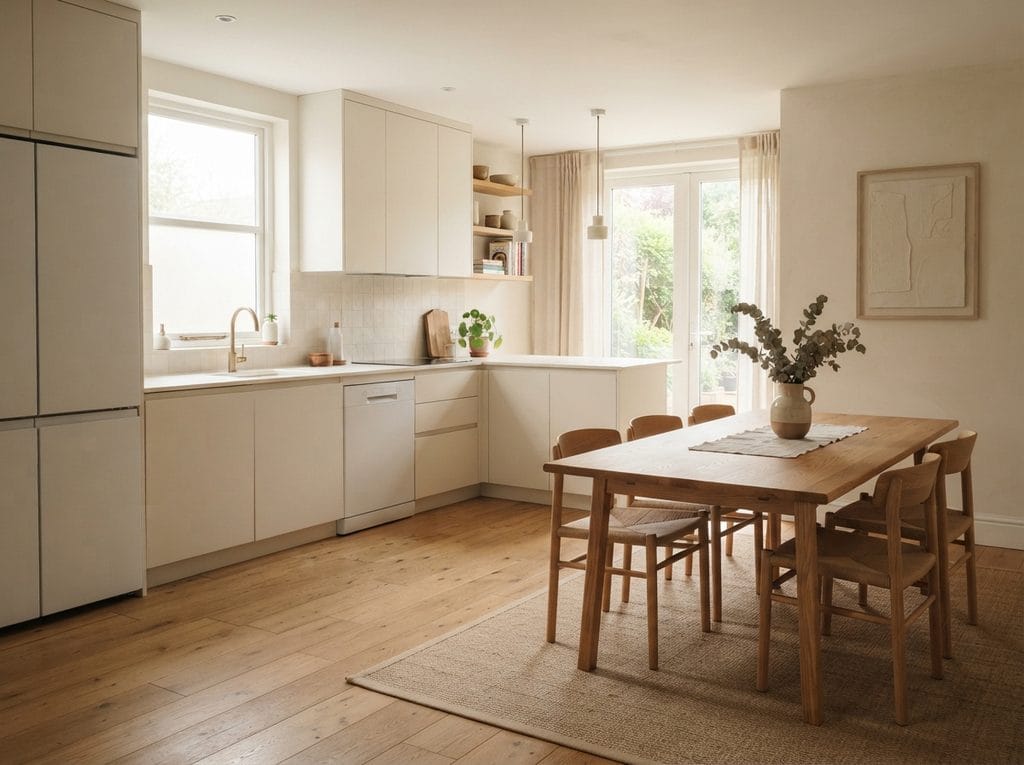
19. Create a Cozy Open Plan Apartment Layout
In an apartment where the kitchen shares space with the living area, try a compact round table near a window or a drop-leaf table along a wall instead of squeezing in an island. Leave the route to the sofa clear and repeat one color or material across the kitchen and dining furniture. A mirror can reflect light, but it should not replace practical space planning; see these mirror wall decor ideas for a small living room for related inspiration.
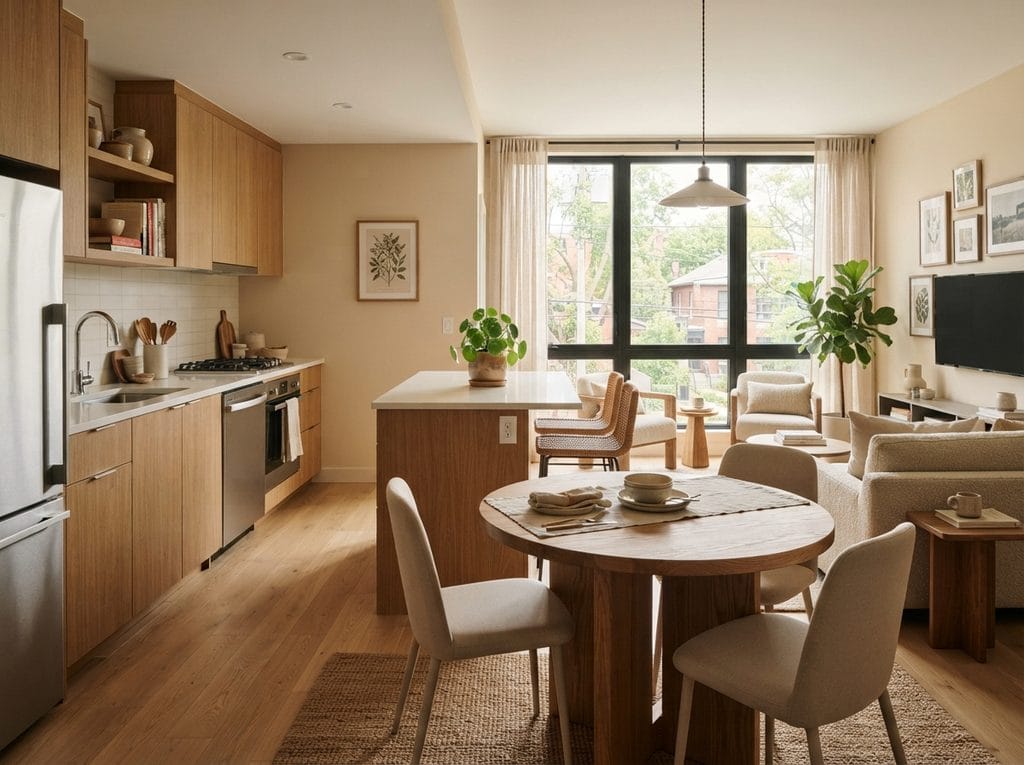
20. Blend Kitchen and Dining Areas Into One Cohesive Space
Review the room from three positions: the cooking area, a dining chair and the main entrance. A repeated wood tone or metal finish can connect the zones, while separate task and dining lights support their different uses. Keep the table within a comfortable serving route but outside appliance-door swings. Final reality check: have one person sit at the table while another opens the fridge, moves between worktops and carries an empty tray. If the layout works only when chairs are tucked in, simplify the furniture before buying more decor.
How to Plan an Open Plan Kitchen and Dining Room
Before choosing furniture or decorative pieces, think about how the room will actually be used.
Best-fit layout: For compact apartments, start with a round table, bench seating or a slim table that protects the main walkway. For family homes, prioritize durable seating, easy-clean surfaces and a dining position close to the kitchen. For long or narrow rooms, keep furniture aligned with the room and preserve one clear circulation route. In larger open plans, use an island, rug, pendant or sideboard to create distinct zones without blocking sightlines.
Decision rule: Solve circulation first, dining capacity second and visual zoning third. If people must squeeze around chairs or cross the cooking zone to move through the room, adjust the furniture plan before adding decorative details.
Which Open-Plan Layout Works Best?
For most small open-plan rooms, begin with a compact table positioned outside the main kitchen walkway; in larger rooms, an island can help define the kitchen edge without closing the dining zone. Choose the furniture plan around daily seating, door swings and the route between cooking and eating—not just a styled photograph. Compare these starting points with your actual measurements.
| Space | Good starting point | Check before buying |
|---|---|---|
| Compact apartment or rental | Round or drop-leaf table; slim chairs | Chair pull-out room and the main walkway |
| Long, narrow room | One-wall kitchen; narrow table or bench | Whether a seated person blocks the route |
| Busy family home | Table near food prep; easy-clean surfaces | Safe routes for serving and clearing meals |
| Large open space | Island or sideboard for zoning; pendant over table | Work aisles, sightlines and lighting balance |
Layout Example: A Compact Rental Apartment
If a full-size dining table interrupts the route between the kitchen and living area, try a narrow wall-side or drop-leaf table with two slim chairs. Mark its footprint with tape, pull the chairs out, and walk the route before buying. Use existing lighting and a repeated wood finish to connect the two zones without renovating.
Start With Traffic Flow
The dining table should not sit directly in the busiest walkway. Leave enough space for people to move between the kitchen, dining area, living space, and entrances without constantly walking around chairs.
Layout Example: Family Dining Beside an Island
For a busy family, place the table near food preparation but away from the refrigerator, oven and dishwasher door swings. Choose easy-clean seats, then repeat one finish between the island and table. If occupied chairs block the main passage, move the table or try a narrower shape before adding a rug or sideboard.
Layout Example: A Narrow Kitchen With a Wall-Side Table
In a long room with a one-wall kitchen, place a slim dining table along the opposite wall rather than adding an island. Mark the table and chair footprints with tape, then walk from the entrance to the kitchen with the chairs pulled out. If the route feels cramped, choose a drop-leaf table that folds away between meals.
Consider the Relationship Between the Kitchen and Dining Table
In most homes, keeping the dining area reasonably close to the kitchen makes serving and clearing meals easier. This also keeps food movement from cutting across the living area.
Measure Before Buying Furniture
Measure with chairs pulled out and appliance doors open, not just with furniture tucked away. A compact-looking table can still obstruct a busy route. For illustrated table-size and chair-clearance guidance, see IKEA’s dining furniture buying guide. As a planning example, IKEA illustrates around 80 cm from a table to a wall for seating and around 120 cm between a table and kitchen units. These are not universal building or accessibility standards; test the actual space with occupied chairs, open appliance doors and your household’s access needs.
Think About the Whole Room
Do not plan the kitchen and dining area in isolation. Consider the view from the sofa, the entrance, the windows, and the main kitchen work zone. Open layouts expose all these areas to one another.
Check Access for Everyone Who Uses the Room
A beautiful plan is not useful if a walker, wheelchair, pushchair or dining chair cannot move through it. Test the busiest route with the table occupied and appliance doors open; avoid raised rug edges, loose cables and furniture corners in narrow passages. A household member who needs extra turning room may be better served by a wall-side table than a central island. Treat furniture clearances in design guides as starting points, not substitutes for local accessibility requirements.
Layout Example: Kitchen, Dining and Lounge in One Room
When cooking, eating and relaxing share one room, position the dining table between the kitchen and sofa without placing it directly in the busiest walking route. A pendant can mark the table, while a rug defines the lounge; repeating one finish across the three zones keeps them connected. Check that chair backs do not interfere with the sofa route or appliance doors.
How do you manage cooking fumes in an open-plan room?
Plan ventilation alongside furniture placement. Use a working range hood when cooking, preferably one that vents outdoors, and avoid positioning the dining table where heat and fumes collect. The US EPA’s guidance on cooking and indoor air explains how ventilation can reduce cooking-related particles. Consult a qualified installer before making ventilation changes.
Reduce noise in shared spaces: Open rooms can carry sounds from appliances, dishes and conversations into the dining and living zones. Where practical, soften echoes with upholstered dining chairs, washable curtains or a low-pile rug that stays flat. Keep fabrics away from cooking heat, and never block a ventilation grille to reduce noise. If the extractor is loud, follow its maintenance guidance rather than switching it off while cooking.
How to Make an Open Plan Kitchen and Dining Room Feel Connected
The easiest way to make an open kitchen and dining room feel connected is to repeat a small number of materials, colors or finishes across both zones. This creates visual continuity without making the two areas identical.
Repeat a material, color, shape, or finish in both zones. For example, you might use warm wood in the kitchen cabinetry and dining table, brass hardware in the kitchen and pendant lighting above the table, or the same warm neutral color on both sides of the room.
You can also create continuity through lighting. A well-planned open room often uses different light sources for cooking, dining, and relaxing rather than relying on one central fixture.
How to Separate a Kitchen and Dining Area Without a Wall
To separate a kitchen and dining area without a wall, use visual boundaries instead of solid partitions. Rugs, pendant lighting, an island, a sideboard, flooring changes or furniture orientation can define the dining zone while preserving sightlines and openness.
A rug can anchor the dining table. Pendant lighting can visually mark the dining zone. A sideboard can provide a subtle boundary. Flooring changes can create another layer of separation, while furniture orientation can guide the eye through the room.
The important thing is to create visual zones without blocking the openness.
Worked Layout: A 3.6-Metre-Wide Open Kitchen
Illustrative example, not a building standard: For a 3.6 m-wide room with a one-wall kitchen, trial a 0.60 m cabinet depth, 1.10 m kitchen work route, 0.75 m table and 0.85 m chair pull-out zone. These total 3.30 m, leaving 0.30 m for real-world variation, not another walkway. This only works if seats face the wall-side edge and nobody needs to pass behind occupied chairs. Door swings and individual access needs may require a different layout.
Mark the footprint with tape, sit in the chairs and open the dishwasher and refrigerator. If seating obstructs the kitchen work route, choose a drop-leaf table or place dining at the end of the room. See small-apartment dining layouts and IKEA’s dining-area planning guide for furniture-sizing considerations.
Island, Peninsula or Dining Table: Which Fits?
Quick comparison: An island suits larger open rooms with access on multiple sides; a peninsula defines the kitchen edge without needing circulation all around; a round or drop-leaf dining table often suits rentals and narrow rooms. Check appliance-door swings, occupied chairs and the main route before deciding.
| Option | Best fit | Check |
|---|---|---|
| Island | Large open space | Work aisles and stool pull-out |
| Peninsula | Defined kitchen edge | Corner access and dead ends |
| Drop-leaf table | Compact rental | Chair movement and folding room |
Prioritize unobstructed circulation and everyday seating before adding counter space. For connected rooms, remember ventilation: the US EPA explains how cooking particles and fumes can be reduced.
How Much Space Is Needed Between the Table and Kitchen Units?
Answer: Allow room to pull back occupied chairs and pass without entering an active cooking area. The IKEA reference already cited in this article illustrates around 120 cm as a planning example; it is not a universal code or accessibility requirement. Test your specific furniture and household.
What If Dining Chairs Block the Only Walkway?
Answer: Change the layout rather than decorating around the blockage. Move the table against a wall, use a slimmer folding model or move dining to the room’s end. Test with all everyday seats occupied and appliance doors open.
A Two-Cook Layout Test for Busy Households
Try this before buying: Use a three-step rehearsal with the people who normally cook and eat in the room.
- Step 1: Seat everyone at the table with chairs pulled out, then open the refrigerator and dishwasher doors.
- Step 2: Have two adults move between the sink, worktop and table while one carries an empty tray.
- Step 3: If anyone has to squeeze around a chair or wait in a doorway, move the table, remove an extra stool or choose slimmer furniture.
Repeat the test with the room in its normal daily state. A plan that works only when all chairs are tucked in is not a practical everyday layout.
Common Open Plan Kitchen and Dining Room Mistakes
No Clear Zoning
When every part of the room has the same visual weight, the space can feel confused. Give the kitchen and dining area distinct purposes while maintaining a shared design language.
Furniture That Is Too Large
An oversized dining table can dominate a small room and make movement difficult. Scale furniture to the actual footprint, not just to the size you would ideally like.
Blocking Important Sightlines
Avoid placing tall cabinets, shelving, or furniture where they interrupt the main visual connection between kitchen and dining area.
Too Many Different Finishes
Open rooms already contain a lot of visual information. Too many unrelated colors, wood finishes, metals, and patterns can make the space feel disconnected.
Ignoring Lighting
A kitchen, dining table, and living area have different lighting needs. Planning only one central light source often leaves the room looking flat or impractical.
Making the Room Beautiful but Difficult to Use
The most attractive layout is not necessarily the best one. An open plan kitchen and dining room should make everyday movement, cooking, serving, eating, and cleaning easier.
Before You Buy: Six Layout Checks
- Sketch doors, windows and the main walkway.
- Mark the table with chairs pulled out.
- Test refrigerator, oven and dishwasher door clearance.
- Count everyday seats before planning guest seating.
- Repeat one finish across both zones.
- Walk the serving route before buying furniture.
Frequently Asked Questions About Open Plan Kitchen and Dining Rooms
How do you plan an open kitchen with a dining area?
Start by defining the cooking, dining, and walking zones. Keep the main route through the room clear, place the dining table where chairs can pull out comfortably, and use lighting, rugs, or furniture placement to separate functions without adding walls.
How can you separate a kitchen and dining area without walls?
A kitchen island, change in lighting, area rug, dining bench, or a shift in furniture direction can create visual separation while keeping the room connected. Repeating colors and materials across both zones helps the overall space still feel cohesive.
What lighting works well in an open plan kitchen and dining room?
Use task lighting where food is prepared and a separate pendant or chandelier over the dining table. Keeping the fixtures visually related while giving each zone its own light source makes the open plan easier to use and helps define the two areas.
Do you need an island in an open-plan kitchen and dining room?
No. An island only helps when there is room to move around it and open nearby appliances. In a compact or narrow layout, a dining table, peninsula or lighting change can define the zones without taking up extra floor space.
How do you arrange a kitchen, dining and living room in one open space?
Keep the main route through the room clear, place the dining table near the kitchen but outside appliance-door swings, and use a rug or sofa orientation to define the lounge. Repeat one or two finishes across all three areas so they look connected without giving up their separate functions.
Final Thoughts
The best open plan kitchen and dining room ideas balance connection with definition. The kitchen and dining area should feel like parts of the same room, but each should still have a clear purpose.
You can create that balance through a matching material palette, thoughtful furniture placement, layered lighting, rugs, flooring, storage, and carefully planned circulation.
Whether your space is large, narrow, minimalist, family-friendly, or apartment-sized, you do not need to copy one exact layout. Start with the way you live, work around the space you already have, and choose details that make the entire room easier and more enjoyable to use.