
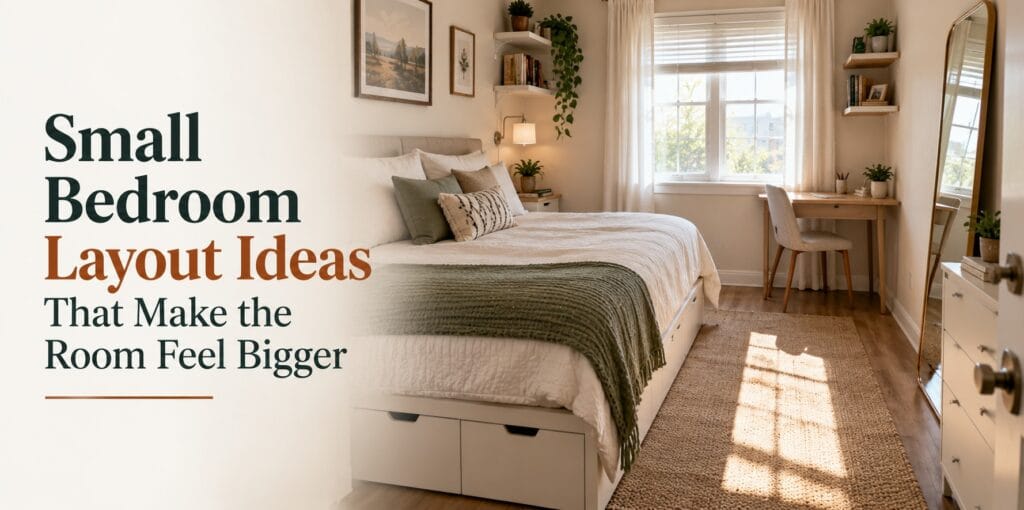
Quick takeaway: The best small bedroom layout starts with the bed, protects one clear walking path, and uses vertical or under-bed storage instead of adding bulky furniture. For a small apartment, guest room, teen bedroom, or multipurpose bedroom, prioritize easy movement first and decoration second.
What is a small bedroom layout? It is the arrangement of the bed, storage, work surface, and walking routes in a compact sleeping space. A good layout makes the room easier to use—not just bigger-looking. Start by marking the door swing, closet openings, windows, outlets, and the route you use each day; then choose furniture that fits around those constraints.
10 Small Bedroom Layout Ideas: Which Arrangement Fits?
Match the arrangement to the room’s shape and daily use before shopping for new furniture. Door and closet clearance always take priority. Start by choosing the bed position, then measure the route to the wardrobe with doors and drawers open. Use the table as a starting point, not a rule that overrides the needs of someone who uses the room.
| Room situation | Layout to test first | Check before deciding |
|---|---|---|
| Long, narrow room | Bed along one long wall; clear route along the other side. | Can the wardrobe and bedside drawers still open? |
| Square room shared by two | Bed centered on a suitable wall, if both sides stay accessible. | Can both sleepers get out of bed comfortably? |
| Bedroom plus study area | Bed on a quiet wall; compact desk near daylight. | Does the chair pull out without blocking the door? |
| Very little closet space | Storage bed and a securely anchored tall dresser. | Can drawers or lift-up storage open fully? |
1. Place the Bed Against the Longest Wall
The bed is typically the largest piece of furniture in a bedroom, and its placement has the biggest influence on the layout. Position the headboard on the longest continuous wall possible. This makes the bed the focal point and leaves more usable space around it. Avoid placing the bed where it blocks a doorway, natural walking path, or wardrobe.
In a very narrow room, placing the bed against one wall can free more usable floor space than centering it. If two people share the bed, however, access from both sides may be more practical. Choose the arrangement that supports the room’s daily routine rather than forcing a symmetrical layout.
2. Keep a Clear Walking Path
Keep one clear route from the bedroom door to the bed and closet. A nightstand or laundry basket should not force you to sidestep every morning. Test whether the wardrobe door and under-bed drawers open without blocking the route. Better Homes & Gardens also recommends planning bedroom flow around your morning routine.
Sketch the room to scale or use painter’s tape to mark the bed and dresser footprints on the floor. Measure the actual furniture—not only the mattress—and allow enough space to open drawers, closet doors, and windows. Walk the proposed route before moving anything heavy.
3. Use Space-Saving Bedside Furniture
In a small bedroom, a traditional nightstand can take up valuable walking space. Choose a surface only as wide as you need for a lamp, book or glasses, then measure it against the walking route. Test the setup while lying in bed: can you reach the light and everyday essentials without leaning over a sharp corner? Keep charging leads behind the furniture rather than across the floor.
Floating shelves, wall-mounted bedside tables, and slim stools provide enough surface area for a lamp, book, or phone while keeping more floor visible. In a rental, choose a narrow freestanding table if wall mounting is not permitted. Before installing a shelf, mark its footprint, check that outlets remain accessible, and use suitable wall fixings within the stated load limit.
4. Choose a Bed with Built-In Storage
Extra storage matters in a small bedroom, but another cabinet can make the room feel tighter. A storage bed uses the footprint you already need: choose drawers, lift-up storage, or enough clearance for matching containers, then reserve that space for seasonal clothing, spare bed linen, shoes, and other items you do not use every day. Check how the storage opens before buying: side drawers need enough clear floor to pull out, while lift-up beds require safe lifting and overhead access. If lifting a heavy platform or bending low is difficult, choose more reachable storage instead of assuming under-bed space is useful. Store less-used items there so the main route stays clear. For more ways to make limited space work harder, explore these small space organization hacks.
5. Use Vertical Space
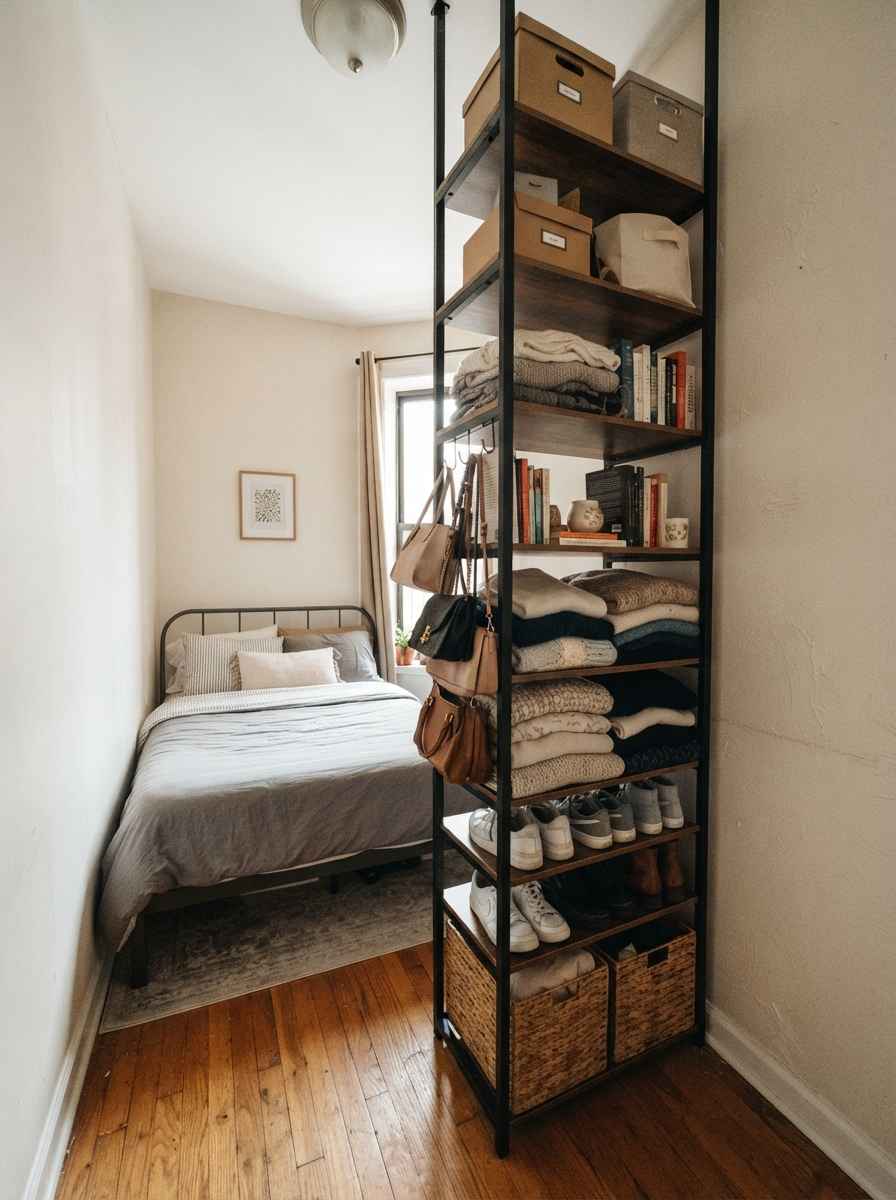
If floor space is limited, use the walls selectively. Tall shelving and wall-mounted cabinets can add storage above a desk or dresser without taking up another furniture footprint. Keep frequently used items within reach, place heavier objects lower, and avoid heavy shelves directly above pillows. Secure dressers and bookcases to the wall using suitable hardware: the U.S. Consumer Product Safety Commission’s Anchor It! furniture tip-over guidance explains why anchoring matters, including in rentals. A few well-placed shelves usually feel calmer than covering every wall. Check the manufacturer’s instructions and the wall material before choosing fixings; a tall, unstable unit should not be treated as safe merely because its heaviest objects are stored low.
6. Place a Desk Near the Window
If the bedroom also serves as a study or workspace, place a compact desk near a window when the layout allows. A narrow or floating desk preserves more floor area, while a chair that tucks fully underneath keeps the walkway clear when work is finished. Test the chair pulled out and sit at the desk at the time of day you normally work: a bright window behind the screen can cause glare, while a window directly in front may be uncomfortable. Check outlet reach and task lighting without running charging cables across the walkway.
7. Select Furniture with Visible Legs
Furniture with visible legs keeps more flooring in view and lets light pass underneath, which can make a compact room feel less visually heavy. You do not need every piece to be raised; using slim, legged frames for one or two larger items—such as the bed or nightstand—is enough to create a lighter sightline. Measure the entire frame, not just the mattress, and check stability and cleaning access before choosing raised furniture.
8. Use Mirrors to Expand the View
A mirror cannot physically enlarge a bedroom, but it can reflect daylight and create a sense of depth. Position one near a window where it reflects a tidy area rather than an overflowing closet. A securely mounted full-length mirror saves floor space compared with a leaning mirror. For placement inspiration, see these mirror wall decor ideas for compact rooms.
9. Keep the Center of the Room Open
A bench or storage trunk at the foot of the bed can block movement in a small room. Keep the central route as open as possible while allowing drawers and doors to swing freely. If you use a rug, keep it flat with suitable nonslip backing and avoid loose edges along the main walkway. Walk the route from bed to door in your usual night-time lighting; a room that looks spacious in daylight can still be awkward when someone gets up half-asleep.
10. Create One Clear Focal Point
Choose one focal point—the bed, a favorite piece of art, or a single accent wall—instead of filling every surface with decor. Coordinated bedding and a restrained color palette can help the room feel calmer without changing its footprint. For low-cost finishing touches after the layout works, try these budget-friendly DIY home decor ideas.
Small Bedroom Layout Examples: Three Common Room Shapes
Use these examples as starting points, then measure your own room. Door and wardrobe access matter more than matching a photograph.
Narrow Bedroom: Protect One Clear Route
Place the bed along a long wall if that leaves the door and wardrobe usable. Replace a deep nightstand with a slimmer surface and test whether the dresser drawers can open fully. Mark the bed frame and drawer swing with painter’s tape, then walk the route before moving furniture. Example: In a narrow bedroom with a wardrobe opposite the bed, compare a centered bed with one placed along the longer wall. Keep the arrangement that allows the wardrobe to open and the sleeper to get up comfortably; a visually balanced layout is not useful if it blocks everyday movement.
Square Shared Bedroom: Test Both Sides of the Bed
Compare a centered bed with an offset position. Have both sleepers try getting in and out while the wardrobe is open. If one side is awkward, use smaller bedside furniture or reconsider the bed size rather than forcing a symmetrical layout. In a shared bedroom, ask each person to walk their normal nighttime route with the lights dimmed. Check that neither person needs to step over cables, storage boxes or a rug edge to reach the door.
Bedroom With a Desk: Measure the Chair Pulled Out
A desk that fits against the wall may still block the walkway when someone sits down. Mark the chair’s pulled-out footprint and test the path to the closet. Keep cables away from feet and windows accessible. A folding work surface or narrower desk may be more useful than a large desk that stays in the way. For a child’s bedroom, our kid-friendly study space guide explains how to arrange lighting and supplies. In a rental, review these renter-friendly bedroom ideas before installing wall furniture.
How to Measure a Small Bedroom Layout Before Moving Furniture
Quick answer: Measure the full bed frame and any furniture that projects into the same strip of floor, subtract their widths from the room width, and test the remaining route with doors and drawers open. The result is a planning measurement, not a universal safe clearance.
Worked example: A room 260 cm wide with a 150 cm bed frame and a 45 cm-deep dresser opposite it would leave 65 cm between them (260 − 150 − 45 = 65). That does not account for handles, drawer openings, door swings or an individual’s mobility needs. If the route is awkward, try the dresser on another wall, a shallower unit or a different bed position instead of assuming that 65 cm is enough.
- Measure the bed frame, including any overhanging headboard, not just the mattress.
- Mark wardrobe doors, storage drawers, radiators and the bedroom door swing.
- Walk the proposed route, pull out the desk chair and simulate getting out of bed at night.
- Choose the layout that works for the actual occupants, including anyone using mobility aids.
Practical Layout Tests for Awkward Small Bedrooms
Compare Two Layouts Before Buying Furniture
If two arrangements look equally spacious in a sketch, test them during normal use. In the first layout, open the wardrobe, pull out the desk chair and walk from the bed to the door. Repeat with the second layout, including a nighttime trip with your usual lighting. Ask everyone who uses the room which arrangement is easier. Prefer the option with fewer obstacles and better access, even if the other one looks more balanced in a photograph. Keep the furniture in the better position for two days before buying a new shelf or cabinet.
Use Alcoves and Sloping Ceilings Wisely
Not every small bedroom is a neat rectangle. Before moving the bed, mark features that cannot be relocated: alcoves, built-in cupboards, low ceilings, radiators and door swings. An alcove might fit a shallow dresser or compact desk, but measure the usable depth and the room needed to open drawers. Under a sloping ceiling, test whether someone can sit up in bed and stand comfortably beside it. Low areas often work better for lightweight, infrequently used storage than for the main walking route. Make a paper outline of any proposed cabinet before ordering it; a unit that fits the alcove on paper may still be impossible to use once its drawers are open.
When a Window or Heater Limits Furniture Placement
A narrow bedroom may have only one practical wall for the bed. Compare the complete bed-frame dimensions against the window, heating equipment and door opening before deciding. Follow the heater manufacturer’s clearance instructions, keep controls accessible, and avoid placing bedding where it interferes with safe operation. Check that windows can still open as intended. If the bed blocks access, try a slimmer frame or shift the dresser to another wall rather than squeezing in another storage unit. In a rental, favour movable furniture and confirm what alterations are permitted.
How to Arrange Two Separate Beds in a Small Shared Bedroom
Quick answer: Start with two single beds along opposite walls if the room is long enough for a usable path between them. In a squarer room, try an L-shaped arrangement against adjacent walls. Measure the full frames and test access to the door, wardrobe and windows before deciding.
A shared bedroom with two separate beds is different from a room where two people share one double bed. Each sleeper needs a practical route to the exit, a place for everyday essentials and enough room to use storage. These are layout options to test—not minimum-clearance rules.
| Arrangement | Best starting point | Test before choosing |
|---|---|---|
| Parallel single beds | Long rectangular rooms with a central path | Can both people reach the door and open drawers? |
| L-shaped beds | Square rooms with two usable adjoining walls | Are windows, radiators and the corner accessible? |
| Bunk or trundle bed | Rooms needing space for play or a desk | Is the product suitable for occupants, ceiling and safe access? |
Is it better to put two beds side by side or in an L shape?
Parallel beds can create a predictable central walkway in a long room. An L shape may free more central floor space in a square room, but the corner can become difficult to clean or reach. Choose the version that lets both people move and open drawers without shifting furniture.
Can bunk beds save space in a small shared bedroom?
They can free floor area, but only when the bed is suitable for the users and room. Follow the maker’s age, mattress, guardrail, ladder and ceiling-clearance instructions; do not improvise a loft or upper bunk. The U.S. Consumer Product Safety Commission’s bunk-bed guidance explains important guardrail and entrapment requirements. If the product or room is unsuitable, use two low beds instead.
What if the bedroom has an awkward door, radiator or window?
Treat those fixed features as constraints rather than filling every gap. Keep doors and windows operable, follow heating-equipment clearance instructions, and test whether a bed blocks access to a wardrobe or emergency exit. A narrow bedside shelf or shared low storage unit may work better than another dresser.
A Five-Step Test for Two-Bed Layouts
- Measure both full bed frames, not only the mattresses.
- Mark door swings, wardrobe drawers, window openings and heaters on a sketch.
- Try parallel and L-shaped outlines with painter’s tape before moving furniture.
- Ask both sleepers to walk from each bed to the door and use the storage.
- Keep the option with clearer access; relocate a bulky item before buying another bed.
Example: In a rectangular room with a wardrobe at one end, try one bed along each long wall, then open the wardrobe and walk between the beds. In a squarer room, tape out two beds along adjoining walls and compare the clear route. If either plan requires climbing over a bed to leave the room, change the arrangement rather than relying on a tidy-looking photo.
Low-Cost Layout Fixes for Renters and Small Rooms
Start with changes that cost nothing: move the laundry basket out of the walkway, clear the bedside surface, relocate rarely used belongings and test two bed positions if the furniture can be moved safely. A slim table you already own may solve the problem better than a new storage cabinet.
Before buying a desk, bed or dresser, identify the one daily obstruction that needs fixing. A shallow desk helps only if its chair can pull out; under-bed storage helps only if its drawers can open; wall shelves help only when correctly fixed to suitable surfaces. Renters should check their lease and follow the manufacturer’s stability and anchoring instructions for tall or tip-prone furniture.
| Problem | First layout change to test | Proof it works |
|---|---|---|
| Wardrobe door hits the bed | Shift the bed or try a narrower frame | Open the wardrobe fully without moving furniture. |
| Desk chair blocks the walkway | Try a shallower desk or another wall | Pull the chair out and still reach the door. |
| No space for a nightstand | Use a slim stable surface or properly fixed shelf | Reach essentials without narrowing the walking route. |
Check the Layout for Night-Time Safety and Everyday Access
A layout is not finished when the furniture fits on paper. Test it with the people who actually sleep, dress and study in the room. Keep exits and opening windows usable, and avoid making a bedside route depend on stepping around a storage box or trailing cable. This check is especially useful for a shared bedroom, a child’s room or anyone who uses a mobility aid.
- At night: Use your normal lighting and walk from bed to door. Check loose rug edges, cables and sharp corners.
- In the morning: Open wardrobe doors and drawers, pull out the desk chair and check whether another person can still pass.
- For different needs: Check whether bedside essentials, switches and storage are reachable by the intended user. Avoid a lift-up bed if opening it is difficult or unsafe.
Decision rule: If an arrangement only looks bigger but blocks a daily task, reject it. Move or remove a piece before buying another organizer. Renters should test movable furniture first and follow any mounting or anchoring requirements.
A Simple 20-Minute Bedroom Layout Test
- Measure (5 minutes): Record wall lengths, bed and dresser footprints, and the space needed for doors and drawers.
- Sketch (5 minutes): Draw two bed positions and mark routes to the closet, window and door.
- Test (5 minutes): Mark furniture edges with painter’s tape; walk both routes and simulate opening a drawer.
- Choose (5 minutes): Pick the arrangement with easier daily access and remove one item that narrows the route.
Small Bedroom Layout Checklist Before You Move Furniture
- Measure the room and the largest furniture pieces.
- Mark the door swing, wardrobe openings, windows, outlets, and radiators.
- Choose the bed position first, then protect one clear walking route.
- Check that drawers, doors, and storage beds can open fully.
- Use vertical or under-bed storage before adding another floor-standing cabinet.
- Photograph both options from the doorway, test them at night with normal lighting, and remove anything that blocks movement.
Frequently Asked Questions About Small Bedroom Layouts
How do you arrange a small bedroom?
Start with the bed because it is usually the largest piece of furniture. Keep a clear route from the door to the bed, wardrobe, and window, then add only the storage and bedside furniture you actually need. Using the walls for storage can help protect valuable floor space.
How do you arrange a small bedroom with big furniture?
Place the largest item against the longest practical wall and avoid blocking doors, drawers, or the main walking path. If a large bed or dresser dominates the room, keep the remaining furniture slim and simple so there is still visible floor space around the main pieces.
What layout makes a small bedroom feel bigger?
A layout with one clear walking path, an open center, compact bedside furniture, and storage that uses vertical space usually feels less crowded. Mirrors, lighter furniture, and keeping unnecessary items off the floor can also make the room feel more open.
Can a small bedroom fit a desk?
Often yes. Try a shallow desk and a chair that tucks underneath, but test the chair pulled out before deciding. Keep window access and the main walking route clear. If the chair blocks the wardrobe, compare a narrower desk against a folding surface and choose the option that works when the chair is actually in use.
Can a double bed fit in a small bedroom?
Sometimes. Measure the full frame, then check whether people can get out comfortably and open the wardrobe and bedroom door. A bed that fits on paper may still make the room hard to use; test two positions before committing.
How much clearance should I leave around the bed?
There is no single clearance that works for every household. Leave enough usable space for the people in the room to move, reach the exit and open storage. Measure furniture in its open position and follow applicable accessibility or building requirements where relevant.
Final Thoughts
The best small bedroom layout is the one that supports your daily routine while keeping movement easy and clutter under control. First, set up the bed and walkway and clear away any unnecessary furniture. Use vertical storage and compact furniture only after testing the walking route. In a rental, prioritize reversible changes and ask permission before drilling. Choose the layout that makes getting dressed, sleeping and tidying easier, not simply the one that looks largest in a photo. If the room still feels crowded, remove one floor-standing item before buying another organizer; the small apartment organization checklist can help you decide what to store elsewhere.