
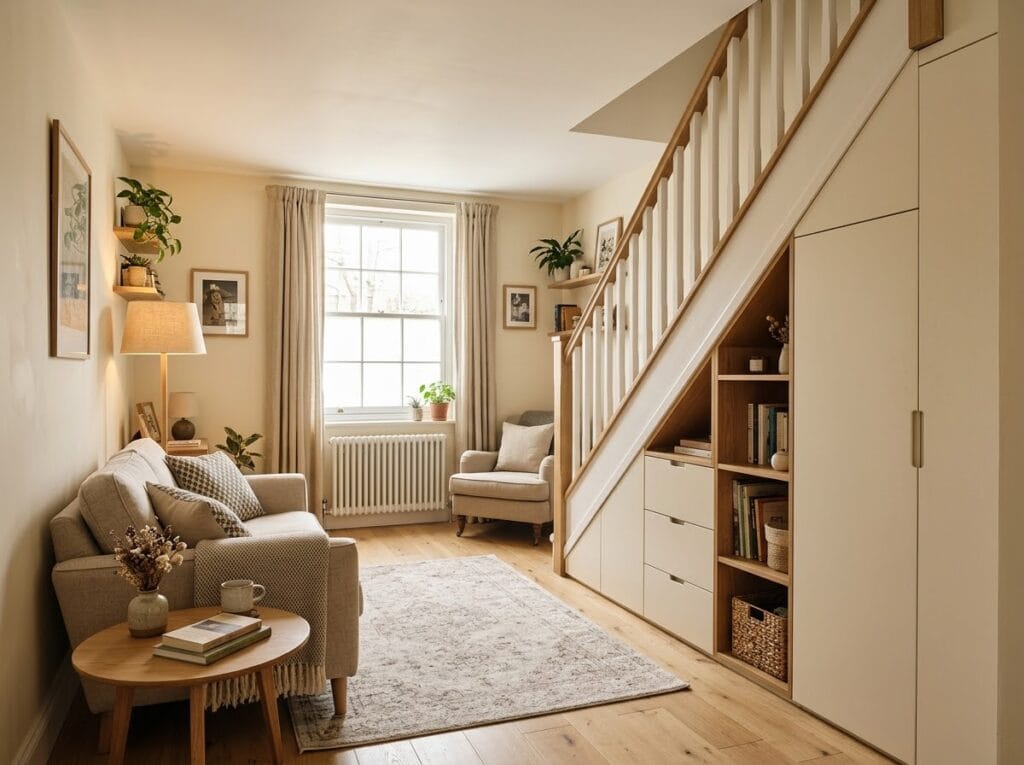
Quick takeaway: Keep the route to the stairs clear, fit seating around the remaining space, and use under-stair storage only where access and headroom allow. A staircase affects furniture placement, storage, and the way people move through the room, so the best solution starts with the layout rather than decoration alone.
A small living room with stairs combines a seating area with a route upstairs. In narrow terraces, open-plan family rooms, and rented homes alike, the best layout protects that route first, then fits seating and storage into the space left over.
The 15 ideas below cover stairs along a wall, in a corner, or near the center, with practical choices for family rooms, renters, and homeowners.
How to Arrange a Small Living Room with Stairs
Before moving furniture, identify two things:
Your main walkway: Where do people naturally travel from the front door to the stairs and through the room?
Your focal point: Is it the TV, fireplace, window, or conversation area?
Protect the walking route first. Then position the largest piece, usually the sofa, within the remaining seating area, away from the stair route.
Try this: Mark the stair route with painter’s tape, then test sofa and table positions before buying furniture. Check that doors open fully, handrails stay usable, and no one has to sidestep furniture to reach the stairs.
A 10-Minute Living Room Layout Test
Before buying furniture, use this quick test to compare two possible arrangements:
- Minutes 0–2: Measure the usable floor, stair landing, door swings, and furniture you plan to keep.
- Minutes 2–4: Walk the usual door-to-stairs route and mark it with removable painter’s tape. Keep stairs, handrails, and exits clear.
- Minutes 4–7: Tape out sofa and coffee-table footprints in two positions, allowing doors and cupboards to open.
- Minutes 7–9: Walk both layouts carrying a bag. Notice awkward corners, trip hazards, and tight turns.
- Minute 10: Photograph the easier layout and note its measurements before moving heavy furniture or shopping.
Decision rule: Prefer the arrangement that preserves a safe, comfortable route upstairs, even if the alternative holds more furniture. Do not compromise required escape routes or staircase guarding to gain space.
15 Small Living Room with Stairs Ideas
1. Keep a Clear Route to the Stairs
Best first move: Stand at the entrance and trace the normal route to the first stair tread. Mark that route before placing the sofa or coffee table. Test it with a shopping bag or laundry basket, and keep the first step, handrail and any doors clear. If a table narrows the approach, try a smaller nesting table outside the route.
For homes with children or mobility needs: Check the route while someone else is seated and while doors are open. Avoid sharp table corners beside the stair approach and leave enough turning space for the people who actually use the room. There is no universal clearance that suits every household; check local safety and accessibility requirements before making permanent alterations.
A cabinet that narrows the route can make the room less usable. Leave the walkway open before adding furniture.
2. Position the Sofa Parallel to the Staircase
When stairs run along a side wall, test the sofa parallel to the staircase rather than across the route. Measure its full width and depth, tape that footprint onto the floor, then walk from the entrance to the first tread with doors open. Keep the handrail and radiator accessible, and check the TV view from the actual seat before moving heavy furniture.
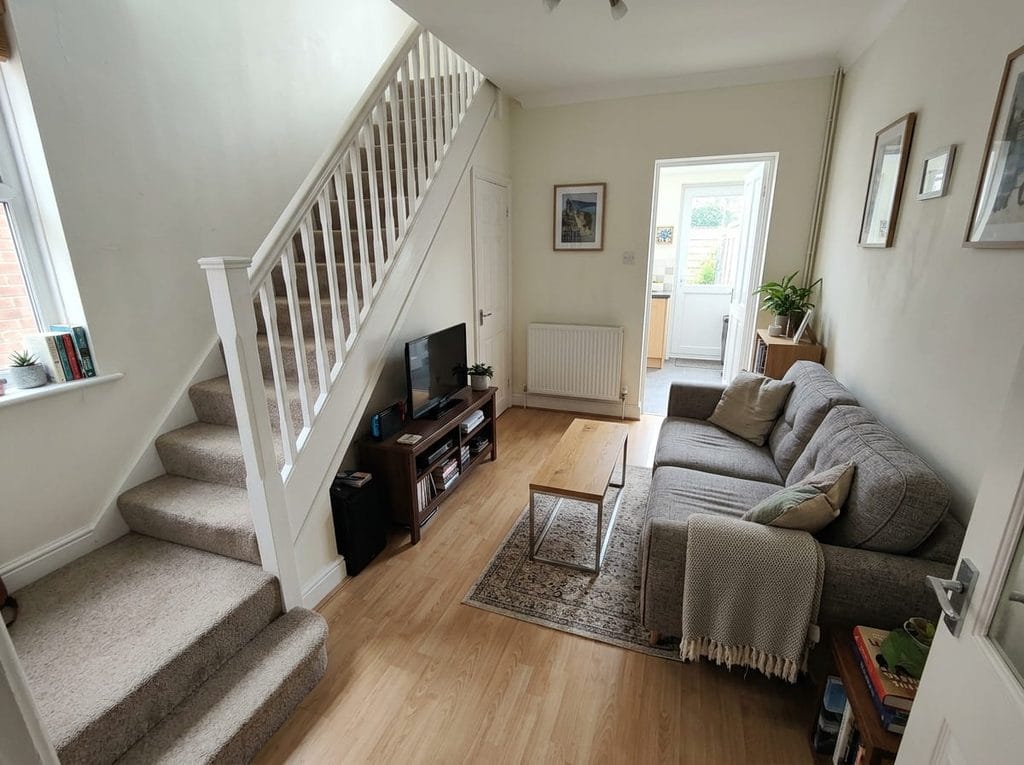
This arrangement works particularly well when:
- The room is long and narrow;
- The staircase sits against a side wall;
- The TV is opposite the sofa;
- You need an obvious walkway alongside the seating area.
Choose the sofa by the floor space it leaves, not only by the number of seats. In a narrow room, a shallower two-seat model with slimmer arms may preserve a more usable route than a deep three-seat sofa. Compare the taped footprints with the coffee table in place before ordering.
3. Use an L-Shaped Sofa to Define the Seating Area
An L-shaped sofa can define the seating area in an open or irregular room. Face its longer side toward the TV or conversation area and keep the chaise away from the stair route. Tape out both sides of the sectional before ordering: a chaise that blocks circulation is not a space-saving choice.
If the chaise would narrow the route to the stairs, try a two-seat sofa with one movable chair instead. Mark both arrangements on the floor and test the approach while someone is seated. The better option is the one that keeps circulation comfortable without forcing the chair into the doorway.
4. Put the TV Under the Stairs When the Space Allows
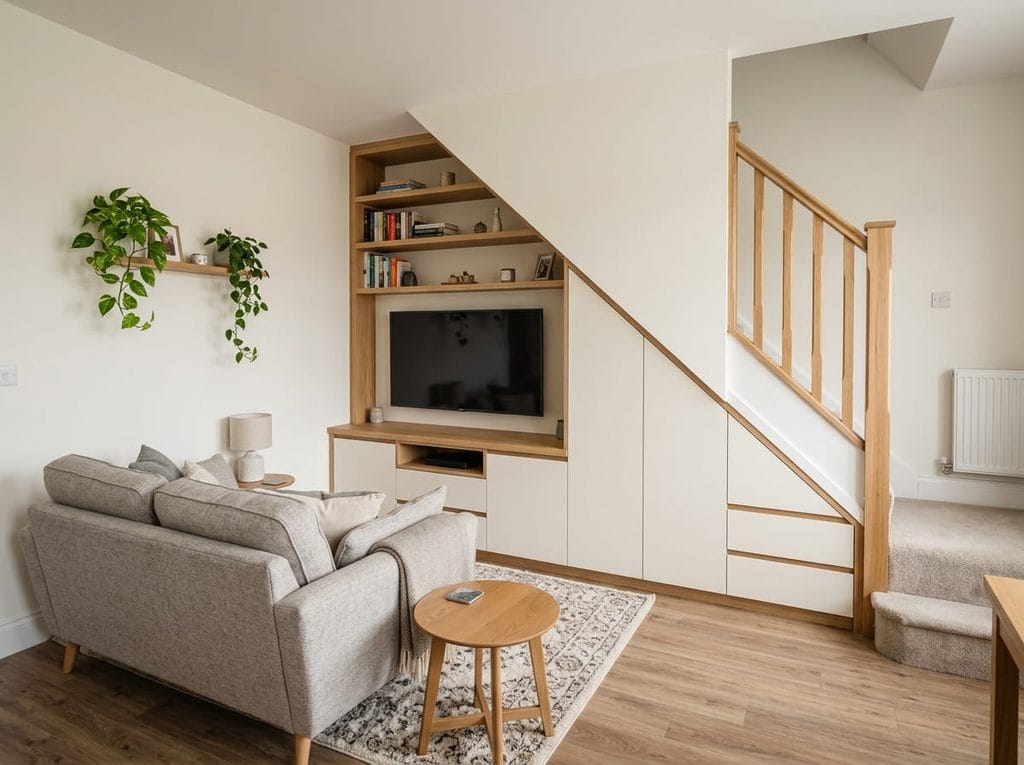
The space beneath a staircase can sometimes accommodate a low media console and TV. This can free another wall for seating or storage, provided there is enough headroom, ventilation, and safe power access. Keep the arrangement visually simple.
A TV nook works best with a restrained setup: one low console, tidy cables, and adequate ventilation. Check viewing height and socket access before installation; never run loose leads across the route to the stairs.
5. Turn Under-Stair Space into Closed Storage
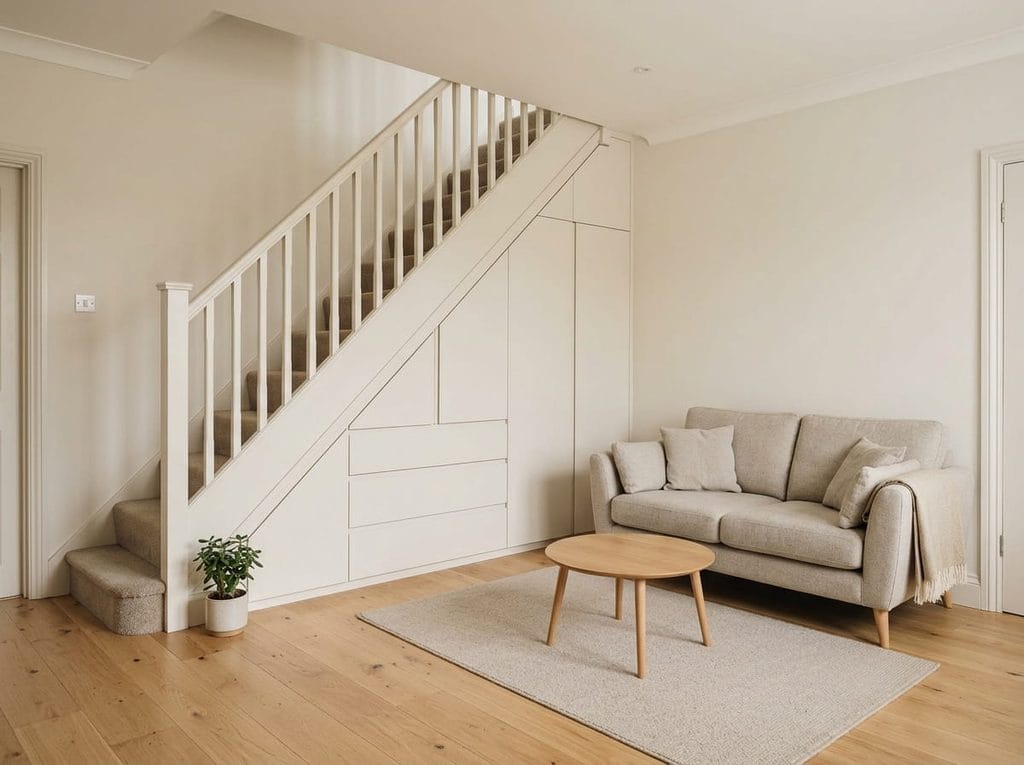
Closed under-stair storage can hide shoes, bags, and toys, but measure usable headroom and keep access panels and services reachable. Avoid creating an ignition hazard or blocking an escape route. Structural alterations and enclosed under-stair cupboards may need professional fire-safety advice; consult UK Approved Document B fire-safety guidance rather than assuming every void is suitable for storage.
If bags, shoes, and toys regularly gather near the staircase, use small-space organization ideas to create a drop zone away from stair treads, landings, and doors.
6. Combine Under-Stair Media Storage with Closed Cupboards
If the TV already has a safe position elsewhere, use the taller under-stair section for a low cabinet that hides remotes, board games or router accessories, and the shorter section for closed drawers. If a television does sit here, keep equipment ventilated, use safe cable routing and avoid enclosing electrical items without suitable clearance. This option differs from a simple TV nook because storage—not the screen—is the main purpose.
Using one finish across the cabinets helps the under-stair area feel intentional. A shallow wall-mounted unit can preserve visible floor space in a narrow room; fix it securely to a suitable wall following the manufacturer’s instructions.
7. Make a Reading Nook Beneath the Stairs
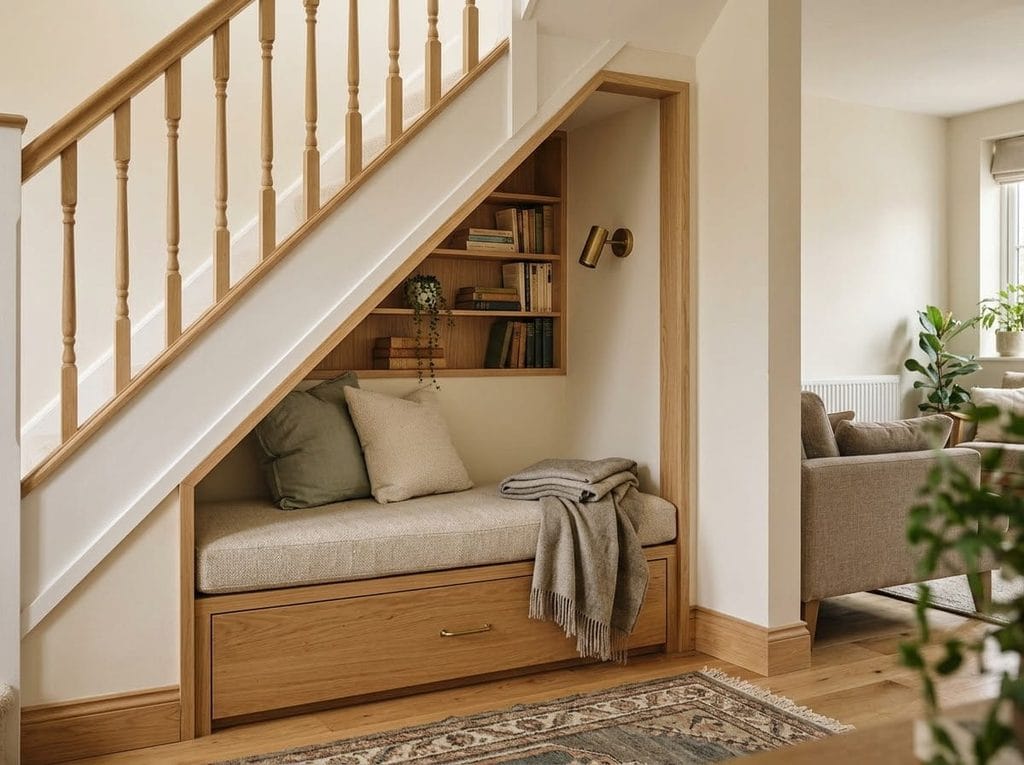
Not every under-stair area needs storage.
A low section beneath the stairs can become a reading nook if there is comfortable seated headroom, a safe route in and out, and no service panels or ventilation that must remain accessible. Start with a movable seat rather than altering the staircase structure. Possible additions include:
- A compact armchair;
- Upholstered bench;
- Cushion;
- Wall light;
- Small bookshelf.
This works best when the nook sits away from the main television area and does not spill into the stair approach. Sit in the proposed spot before buying a bench: if you have to duck awkwardly or a lamp cable would cross the walkway, choose a reading chair elsewhere in the room.
The key is restraint. In a small living room, one comfortable seat and good lighting are usually more effective than filling every centimeter.
8. Choose Low Furniture Beside Open Stairs
Open staircases already create strong visual lines, so tall furniture immediately beside them can make the room feel crowded. Consider using a low console, media cabinet, bench, or small sofa instead. Low furniture beside open stairs preserves sightlines and lets daylight reach more of the room.
If you’re renovating the staircase itself, check current UK building and safety requirements before changing balustrades, guarding, or stair geometry.
9. Use the Staircase as a Natural Room Divider
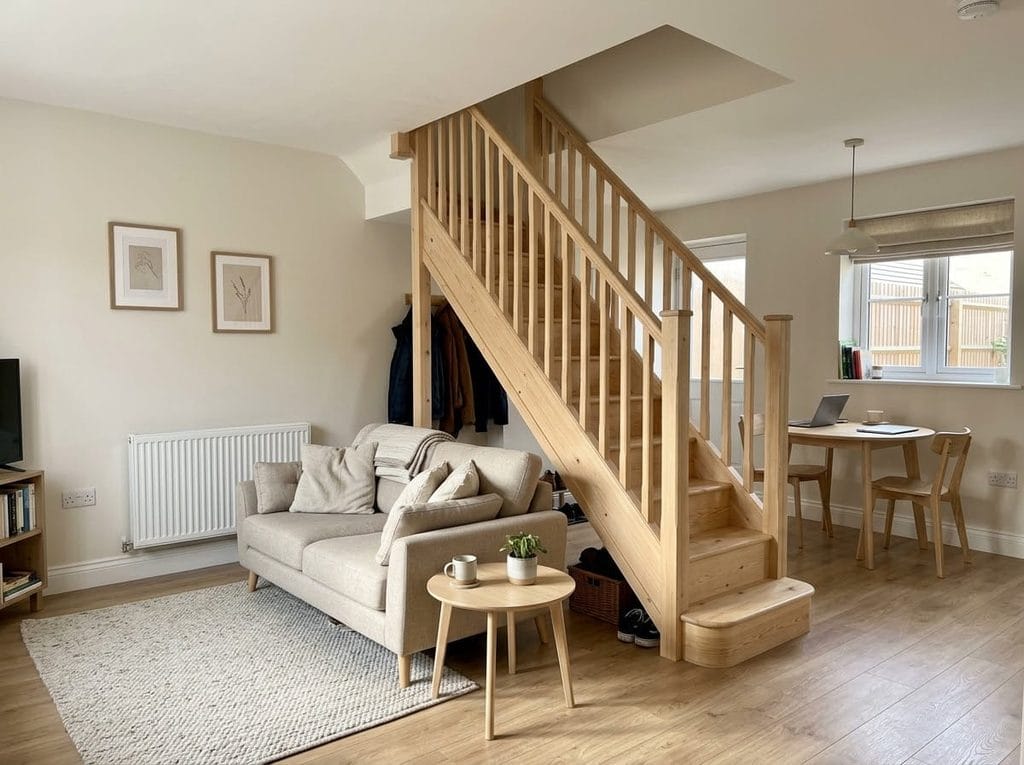
In an open-plan home, stairs do not necessarily need to disappear.
They can create a useful boundary between the living area and another zone, such as
- Dining area;
- Hallway;
- Kitchen;
- Workspace.
Instead of adding another divider, arrange the sofa or rug so the staircase naturally marks the edge of the living zone.
This approach is particularly useful when you’re trying to maintain an open feeling. You can see similar zoning principles in our open-plan kitchen and dining room ideas.
10. Keep Furniture Light Around a Central Staircase
A staircase positioned near the middle of the room is harder to ignore.
Instead of filling every gap, identify the larger uninterrupted area for the main sofa and reserve the other side for one smaller function, such as a reading chair or slim storage. Tape out both zones and check whether people can pass one another comfortably at the stair approach.
Instead, use fewer pieces:
- one appropriately sized sofa;
- compact coffee table;
- one occasional chair;
- slim storage where necessary.
Allow some empty floor space around the staircase.
In a small room, visible breathing room is useful, not wasted space.
11. Make a Corner Staircase Work Harder
For corner stairs: Put the sofa in the largest uninterrupted part of the room and test whether a low cabinet fits beneath the higher section of the staircase. Leave the stair approach clear and keep any cupboard doors from swinging into the walkway.
Keep the middle of the room open enough to move naturally between the sofa, door and stairs. A rug can define the seating zone without creating a physical barrier; choose one that lies flat and does not curl into the walking route or the first stair tread.
12. Use Vertical Storage Instead of More Floor Furniture
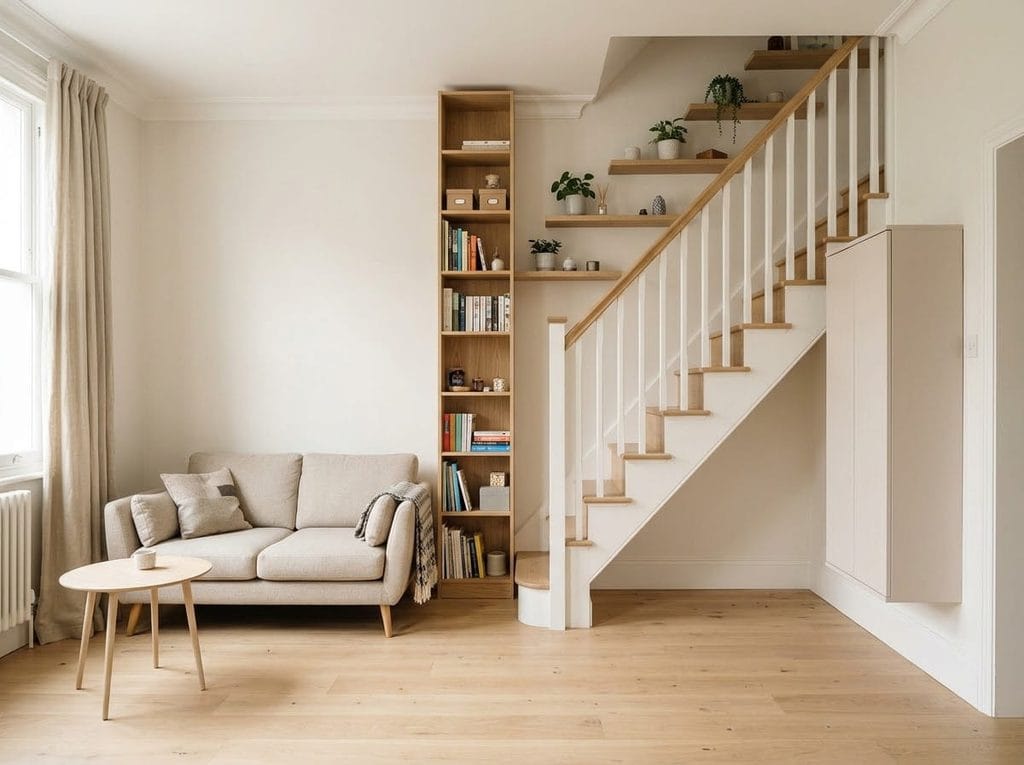
Use wall shelves only where the wall and fixings can safely support them, and keep shelf edges away from head and shoulder space beside the stairs. Put heavier objects low. In a rental where drilling is restricted, a low stable cabinet may be more practical than high shelving; secure tip-prone furniture appropriately rather than relying on removable adhesive hooks.
13. Repeat Materials and Colors Around the Stairs
A staircase can feel disconnected when its flooring, railing, and surrounding furniture all introduce different colors and finishes.
Repeating one or two materials can make the room feel more coherent.
For example:
- Repeat the stair timber on a coffee table.
- Coordinate a black railing with slim black lighting;
- Use similar neutral tones across the sofa and stair runner.
- Repeat one accent color in cushions and staircase artwork.
The goal is coordination rather than perfect matching.
14. Use Mirrors to Open Up a Dark Staircase Area
Test mirror placement by holding a lightweight template at the proposed height and checking the reflection from both the sofa and the stair approach. Aim to reflect a window or an uncluttered wall, not the TV or a busy hallway. Avoid projecting frames into the route, and use fixings appropriate for the mirror’s weight and wall type.
In a narrow living room, one well-placed mirror can reflect daylight without creating visual clutter. Check the view from the stair approach so reflections do not distract people moving up or down, and secure heavy mirrors with fixings suited to the wall. For examples, see our small living room mirror placement ideas.
15. Layer Lighting Around the Staircase
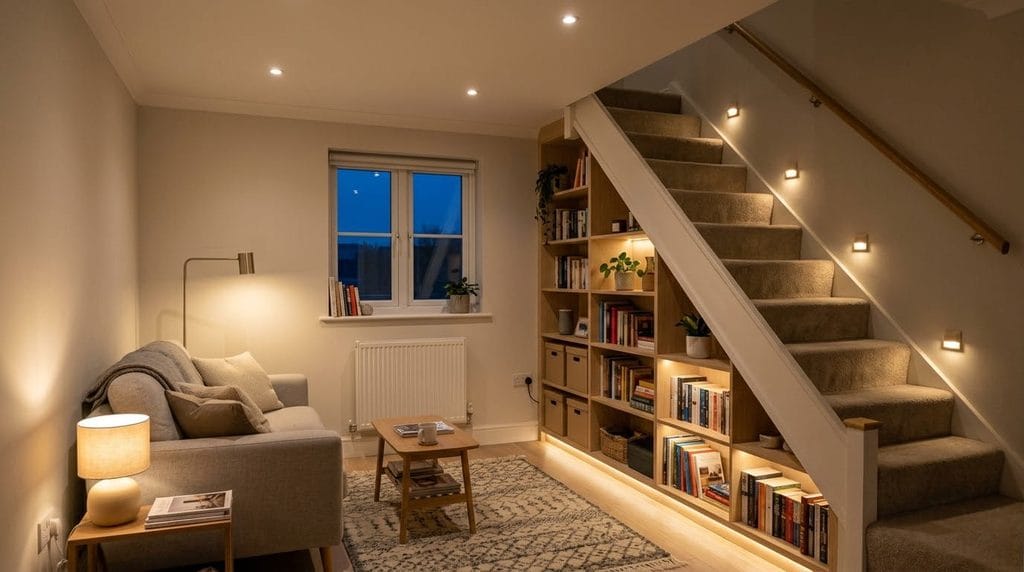
Small living rooms with stairs can develop dark pockets, particularly beneath the staircase or around internal hallways.
Instead of relying solely on one ceiling light, combine:
- Ceiling lighting;
- Floor or table lamps;
- Wall lights;
- Under-shelf lighting;
- Subtle lighting around built-in storage.
Plan lighting in two zones: soft task light near the sofa and reliable, glare-free visibility along the stair approach. Try a table lamp on a stable surface outside the walkway before adding fittings. Route cords away from stairs and doors; ask a qualified electrician about new hardwired lights, and do not obscure existing stair lighting.
Best Small Living Room with Stairs Layout Ideas
The most effective arrangement depends heavily on where the staircase sits.
| Stair position | Layout approach to try |
|---|---|
| Along one wall | Position seating parallel or opposite and preserve a direct walkway. |
| In a corner | Keep the center of the room open. |
| Near the middle | Use the staircase to help zone the seating area. |
| Open staircase | Keep nearby furniture low and uncluttered. |
| Beside the front door | Protect the direct entrance-to-stairs route. |
| Large under-stair area | Consider storage, a media unit, desk or seating if headroom and access allow. |
Don’t try to copy a Pinterest layout simply because the room looks similar. Doors, radiators, windows and staircase direction can completely change which arrangement works.
Which layout fits your home? Renters: try a movable sofa, narrow console and removable rug before considering built-ins. Families: favor easy-clean seating and closed toy storage away from the stairs. Narrow terraced homes: protect the front-door-to-stairs route and choose a shallow coffee table or nesting tables. These are starting points, not fixed rules; always measure the actual room.
Small Living Room with Stairs and Front Door
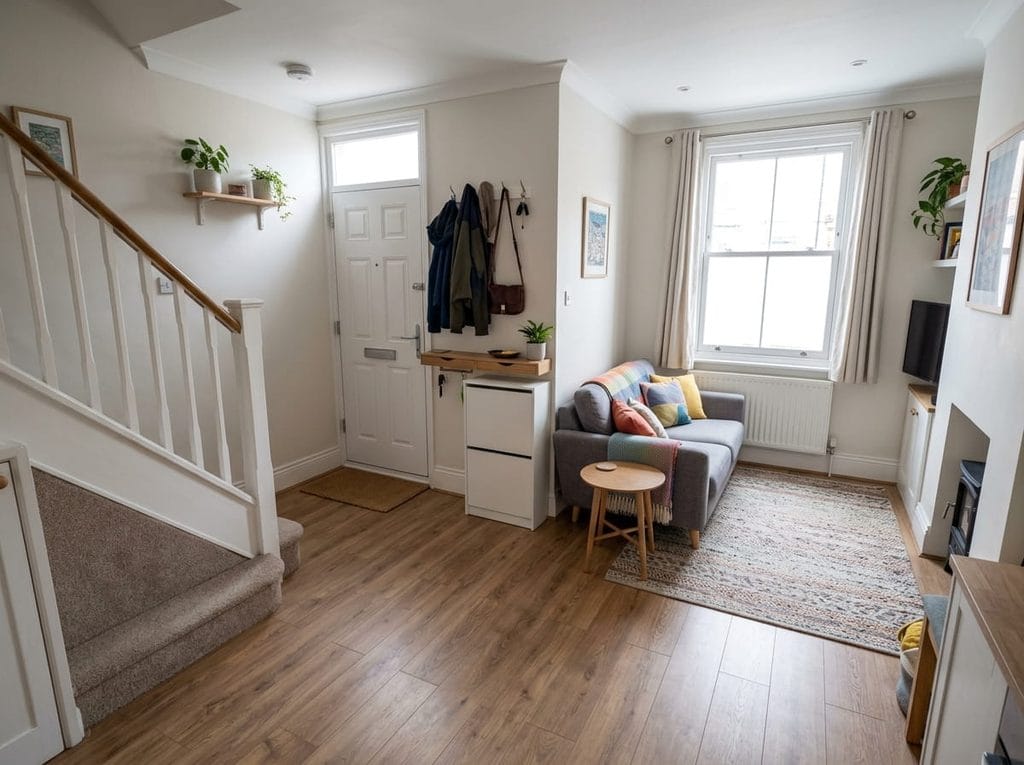
Best layout when the front door opens beside the stairs: Preserve the direct entrance-to-stairs route, then place the sofa against the quieter wall. Use a shallow console or wall hooks instead of a deep cabinet that blocks the doorway or first stair.
Start by imagining an invisible path from the door to the stairs.
Keep that route as uninterrupted as possible.
A few useful choices include:
- Choosing a narrower console rather than a deep cabinet;
- Keeping the coffee table away from the main route;
- Placing the sofa against a quieter wall;
- Using wall hooks or concealed storage near the entrance;
- Avoid furniture directly at the foot of the stairs.
If there is little separation between the entrance and seating area, a rug can visually define the living space without physically dividing it.
What Can You Put Under the Stairs?
Short answer: Closed storage, a low media unit, shelves or a reading nook can work beneath stairs, depending on headroom, access and the construction. Do not block escape routes, services or ventilation, and seek qualified advice before enclosing or structurally changing the space.
Closed cupboards: Best when you need to hide everyday clutter.
TV or media unit: Useful when another suitable TV wall is unavailable. Check ventilation, sockets, cable routes and viewing height before installation.
Bookshelves: Good for shallow spaces but avoid overcrowding them.
Reading nook: Works well beneath low sections.
Compact desk: Useful if you need a work area and the stair space has enough comfortable headroom.
Bench seating: Can work close to an entrance or in a family room.
Display shelving: Best when storage needs are low and you can keep the display simple.
Choose by need: Pick closed cupboards for everyday clutter, a low media unit if the TV has no other safe position, or a reading nook if there is enough comfortable headroom. Avoid squeezing several uses into one small void; check access, ventilation and any local building requirements before building.
How to Make a Small Living Room with Stairs Look Bigger
The staircase is already a substantial architectural feature, so the rest of the room often benefits from simplicity.
Try:
- Keeping the main walkway obvious;
- Choosing appropriately scaled furniture;
- Limiting unnecessary small furniture;
- Using vertical rather than floor-heavy storage;
- Keeping sightlines open around the staircase;
- Using consistent colours and materials;
- Maximizing natural light;
- Hiding everyday clutter;
- Using mirrors strategically.
The aim isn’t to make the staircase invisible. It is to prevent everything around it from competing for attention.
Mistakes That Make a Small Living Room with Stairs Feel Smaller
One of the most common mistakes is blocking circulation. A beautiful layout quickly becomes frustrating if every trip upstairs involves navigating around furniture.
Also watch for:
Oversized sofas: Large furniture can dominate the usable area.
Too many small pieces: Several side tables, stools and storage units can create more visual clutter than one useful piece.
Overdecorating the staircase wall: Gallery walls can look great, but they do not need to fill every available centimeter.
Ignoring under-stair clutter: Open storage only works if you are willing to keep it organised.
Forcing furniture under low stairs: A space-saving idea isn’t useful if it is awkward to access.
Using every empty corner: Some negative space helps a small room feel more comfortable.
Three Practical Staircase Layout Examples
Narrow terrace with side-wall stairs: Place a compact sofa along the uninterrupted wall and use a shallow media unit opposite. Try movable nesting tables rather than a bulky coffee table. Before buying, walk the entrance-to-stairs route carrying a laundry basket to check that the seating arrangement does not pinch the walkway.
Open-plan room with central stairs: Keep the main sofa on the larger side of the staircase and define the seating zone with a rug. Use a stable low storage unit for toys away from the first stair tread. Check sightlines, door access and cables before adding a room divider.
Compact room with corner stairs: Try the sofa against the longest uninterrupted wall and a shallow table beside the seating rather than at the foot of the stairs. If the front door is nearby, keep shoes and coats on a different wall so arriving guests do not block the stair approach. Test the route with the door open and the table in its everyday position. For direct-entry layouts, see these front-door living room ideas for entry storage and furniture placement.
Small Living Room With Stairs Checklist
Before moving furniture or ordering storage, complete these seven checks:
- Measure: Record the room, sofa, door swings and under-stair headroom.
- Mark the route: Keep stairs, landings, exits and handrails unobstructed.
- Test seating: Tape out the sofa and table footprints before moving them.
- Walk the layout: Carry a bag upstairs and check door and cupboard access.
- Remove hazards: Keep loose cables, rugs and unstable furniture away from the stair approach.
- Check storage safety: Confirm ventilation, access and headroom; seek professional advice before altering under-stair construction.
- Buy last: Photograph the safer layout and confirm measurements.
FAQs
What is the best layout for a small living room with stairs?
Start by protecting a direct route from the entrance to the stairs. Then position the sofa around the TV or conversation area without narrowing that route. Central stairs can help divide an open room into zones.
Can you put a TV under the stairs?
Yes, if there is enough headroom, a comfortable viewing angle, ventilation and safe power access. Use a low media unit, keep cables tidy and avoid blocking stair access.
What should I put under stairs in a small living room?
Closed storage is useful for shoes, bags and toys. Depending on headroom, consider a low media unit, bookshelves, reading nook or compact desk. Choose one main purpose.
How do I make a small living room with stairs look bigger?
Keep walkways clear, choose furniture scaled to the room, use vertical storage where safe and reduce visible clutter. Repeating a few colors and adding layered lighting can make the room feel more open.
Where should the sofa go in a small living room with stairs?
Place the sofa outside the direct route to the stairs. With stairs along one wall, try a sofa parallel to that wall; with central stairs, position seating on the larger uninterrupted side. Test the layout with the coffee table in place and check that doors and stair access remain clear.
How do I decorate a small living room with stairs?
Start with the safest furniture layout, then repeat one wood tone or colour from the staircase in the sofa area. Use low furniture near open stairs, a rug to define seating, and layered lighting that keeps stair treads visible without glare. Avoid hanging or placing decor where it narrows the route.
Final takeaway: In a small living room with stairs, circulation comes before decoration. For side-wall stairs, test a sofa parallel to the wall; for central stairs, keep the larger seating zone on one side; for under-stair storage, check headroom, ventilation and safe access first. Measure, tape out the furniture, and choose the arrangement that remains comfortable when people actually use the stairs.